Our work / Project 02
Two-story family home
Interior renovation and full furnish; hosted by the group today.
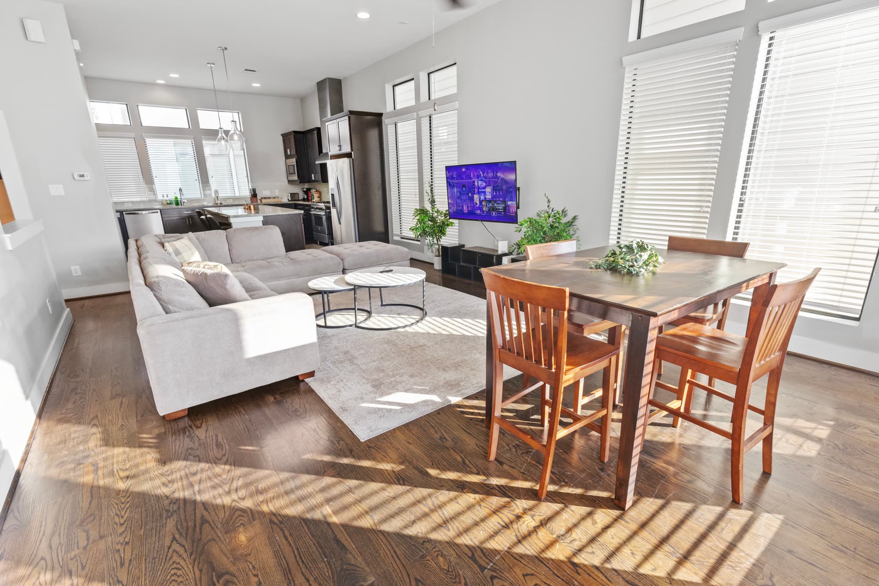
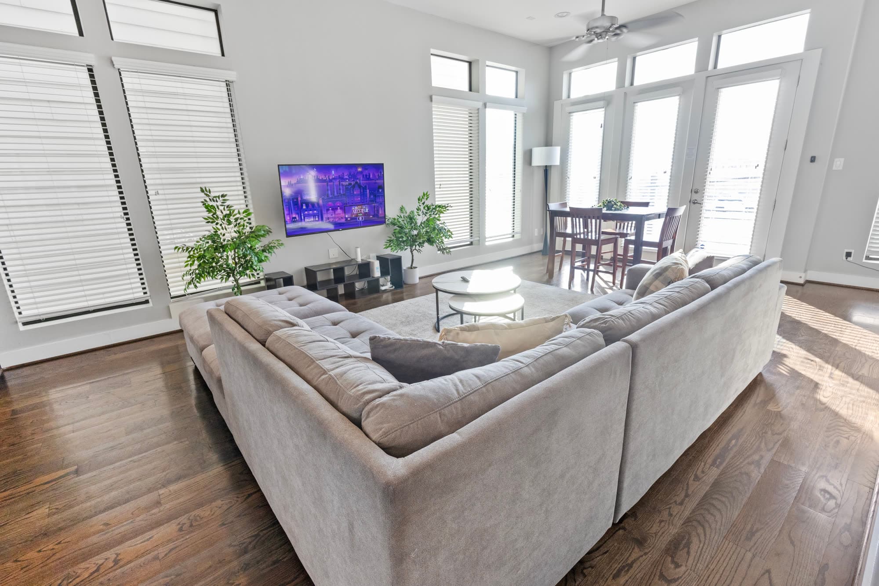
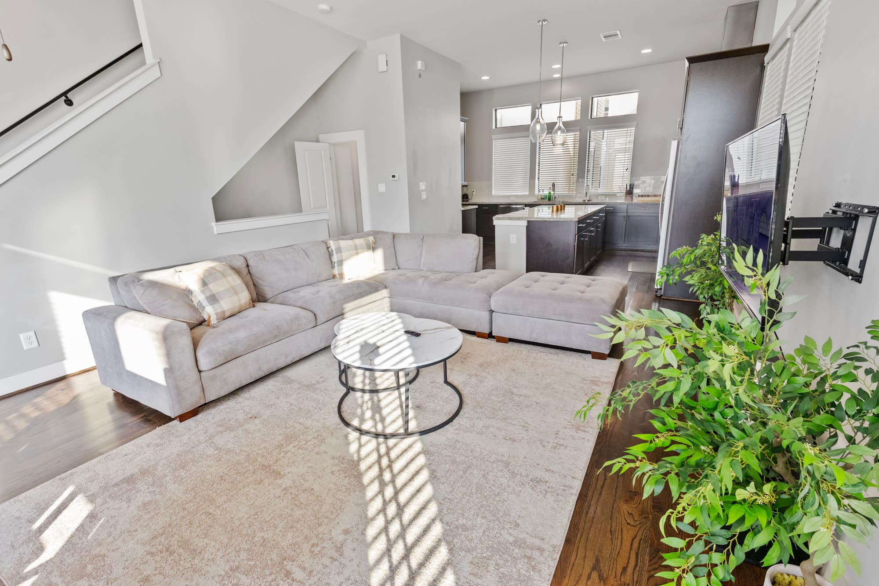
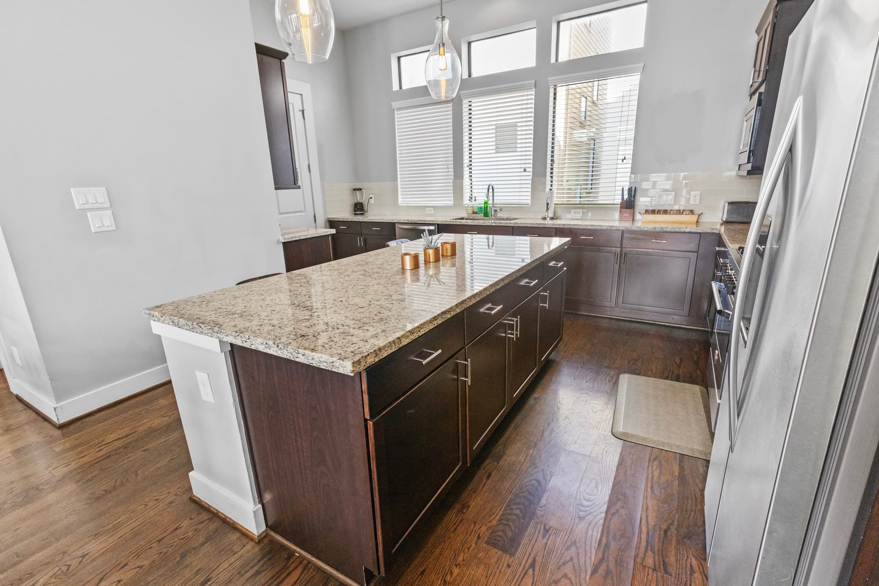
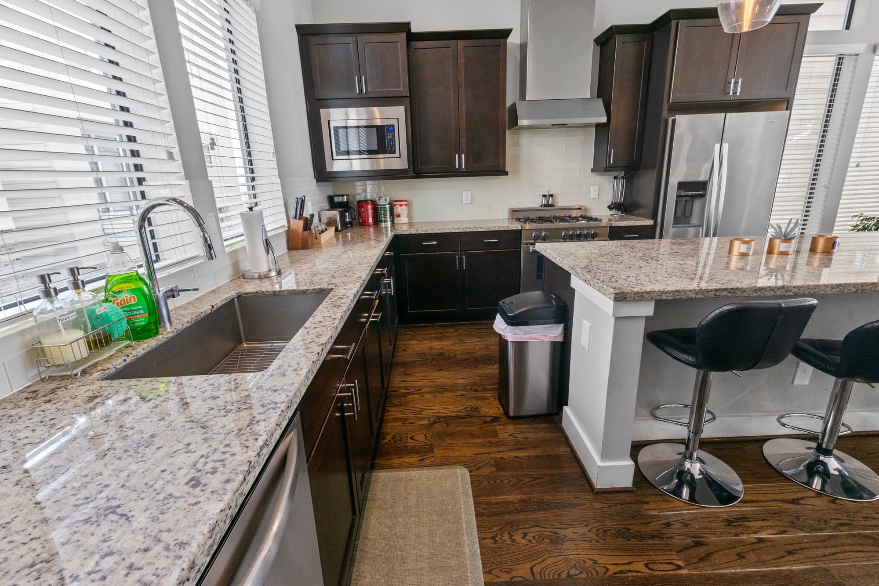
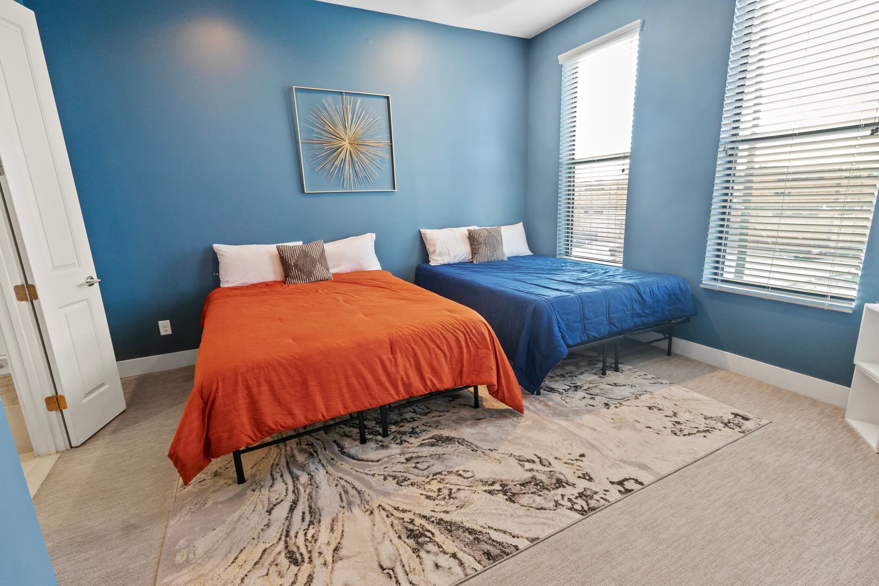
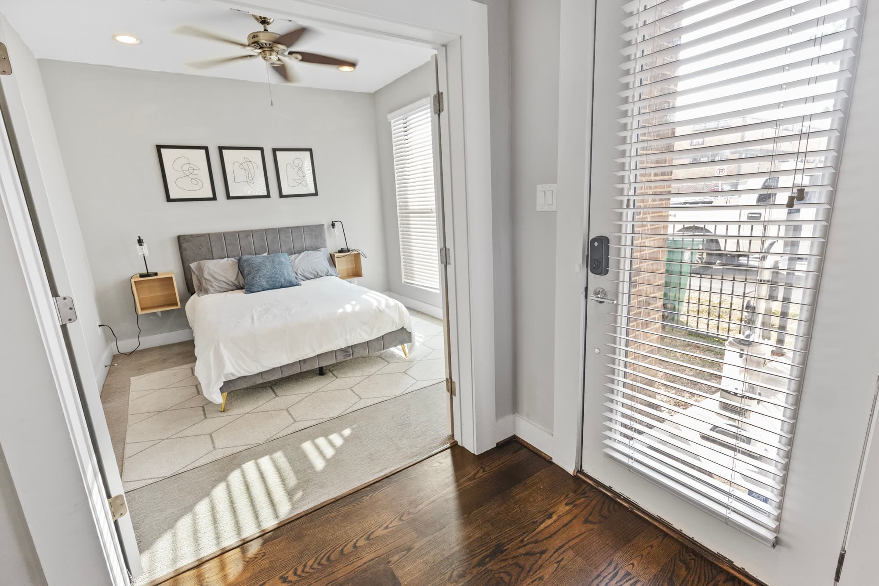
Two floors finished and furnished as one piece. The kitchen carries it, with a granite island, espresso cabinets, pendant lights, and stainless appliances over bar seating, and the living and dining rooms open around the staircase. The bedrooms are styled and ready, and the group hosts guests here today.
- Granite island with pendant lights and bar seating
- Espresso cabinetry and stainless appliances
- Living and dining opening around the staircase
- Furnished and hosting today
Renovated, furnished, and operated by the Reborn group.