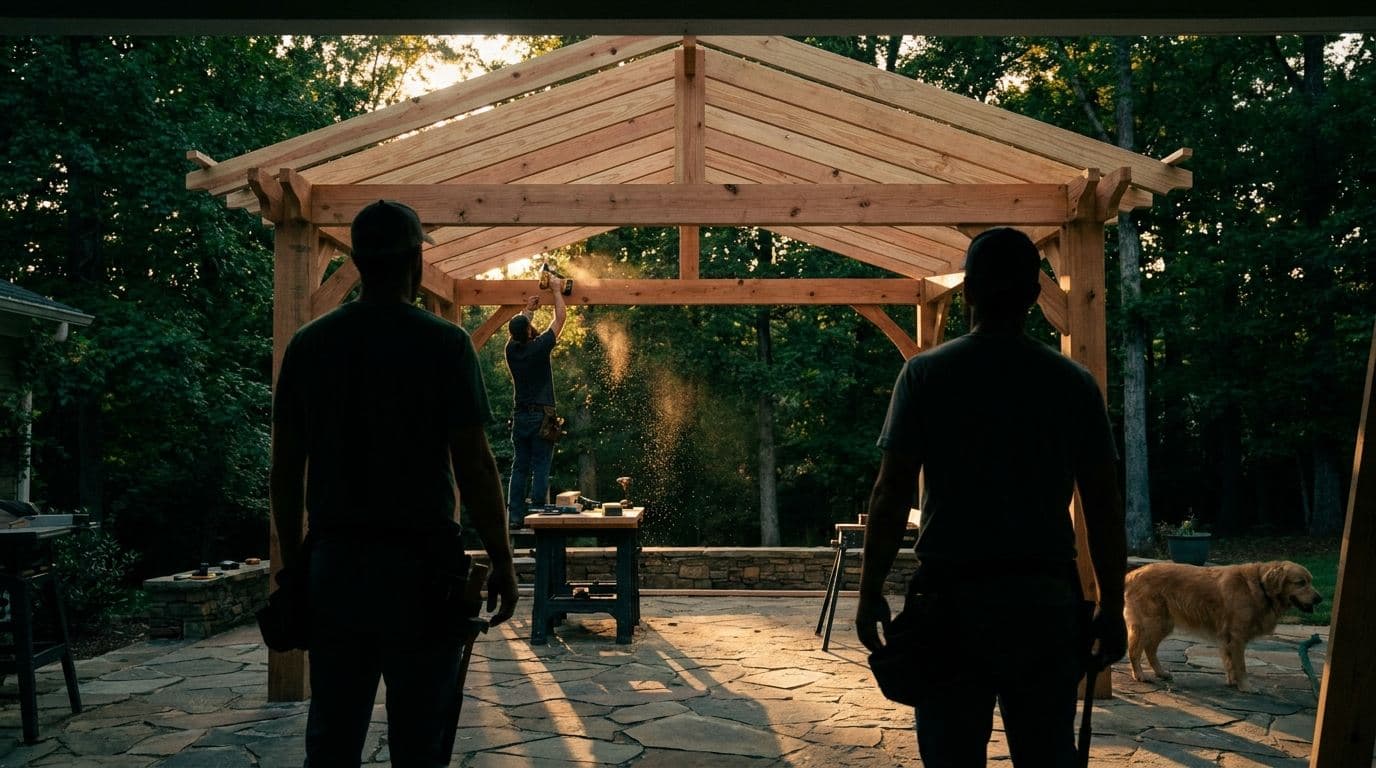
Full renovation
Kitchens, baths, systems, and finishes taken down to what the house needs and rebuilt to one written scope. One crew standard, one budget, one finish line.
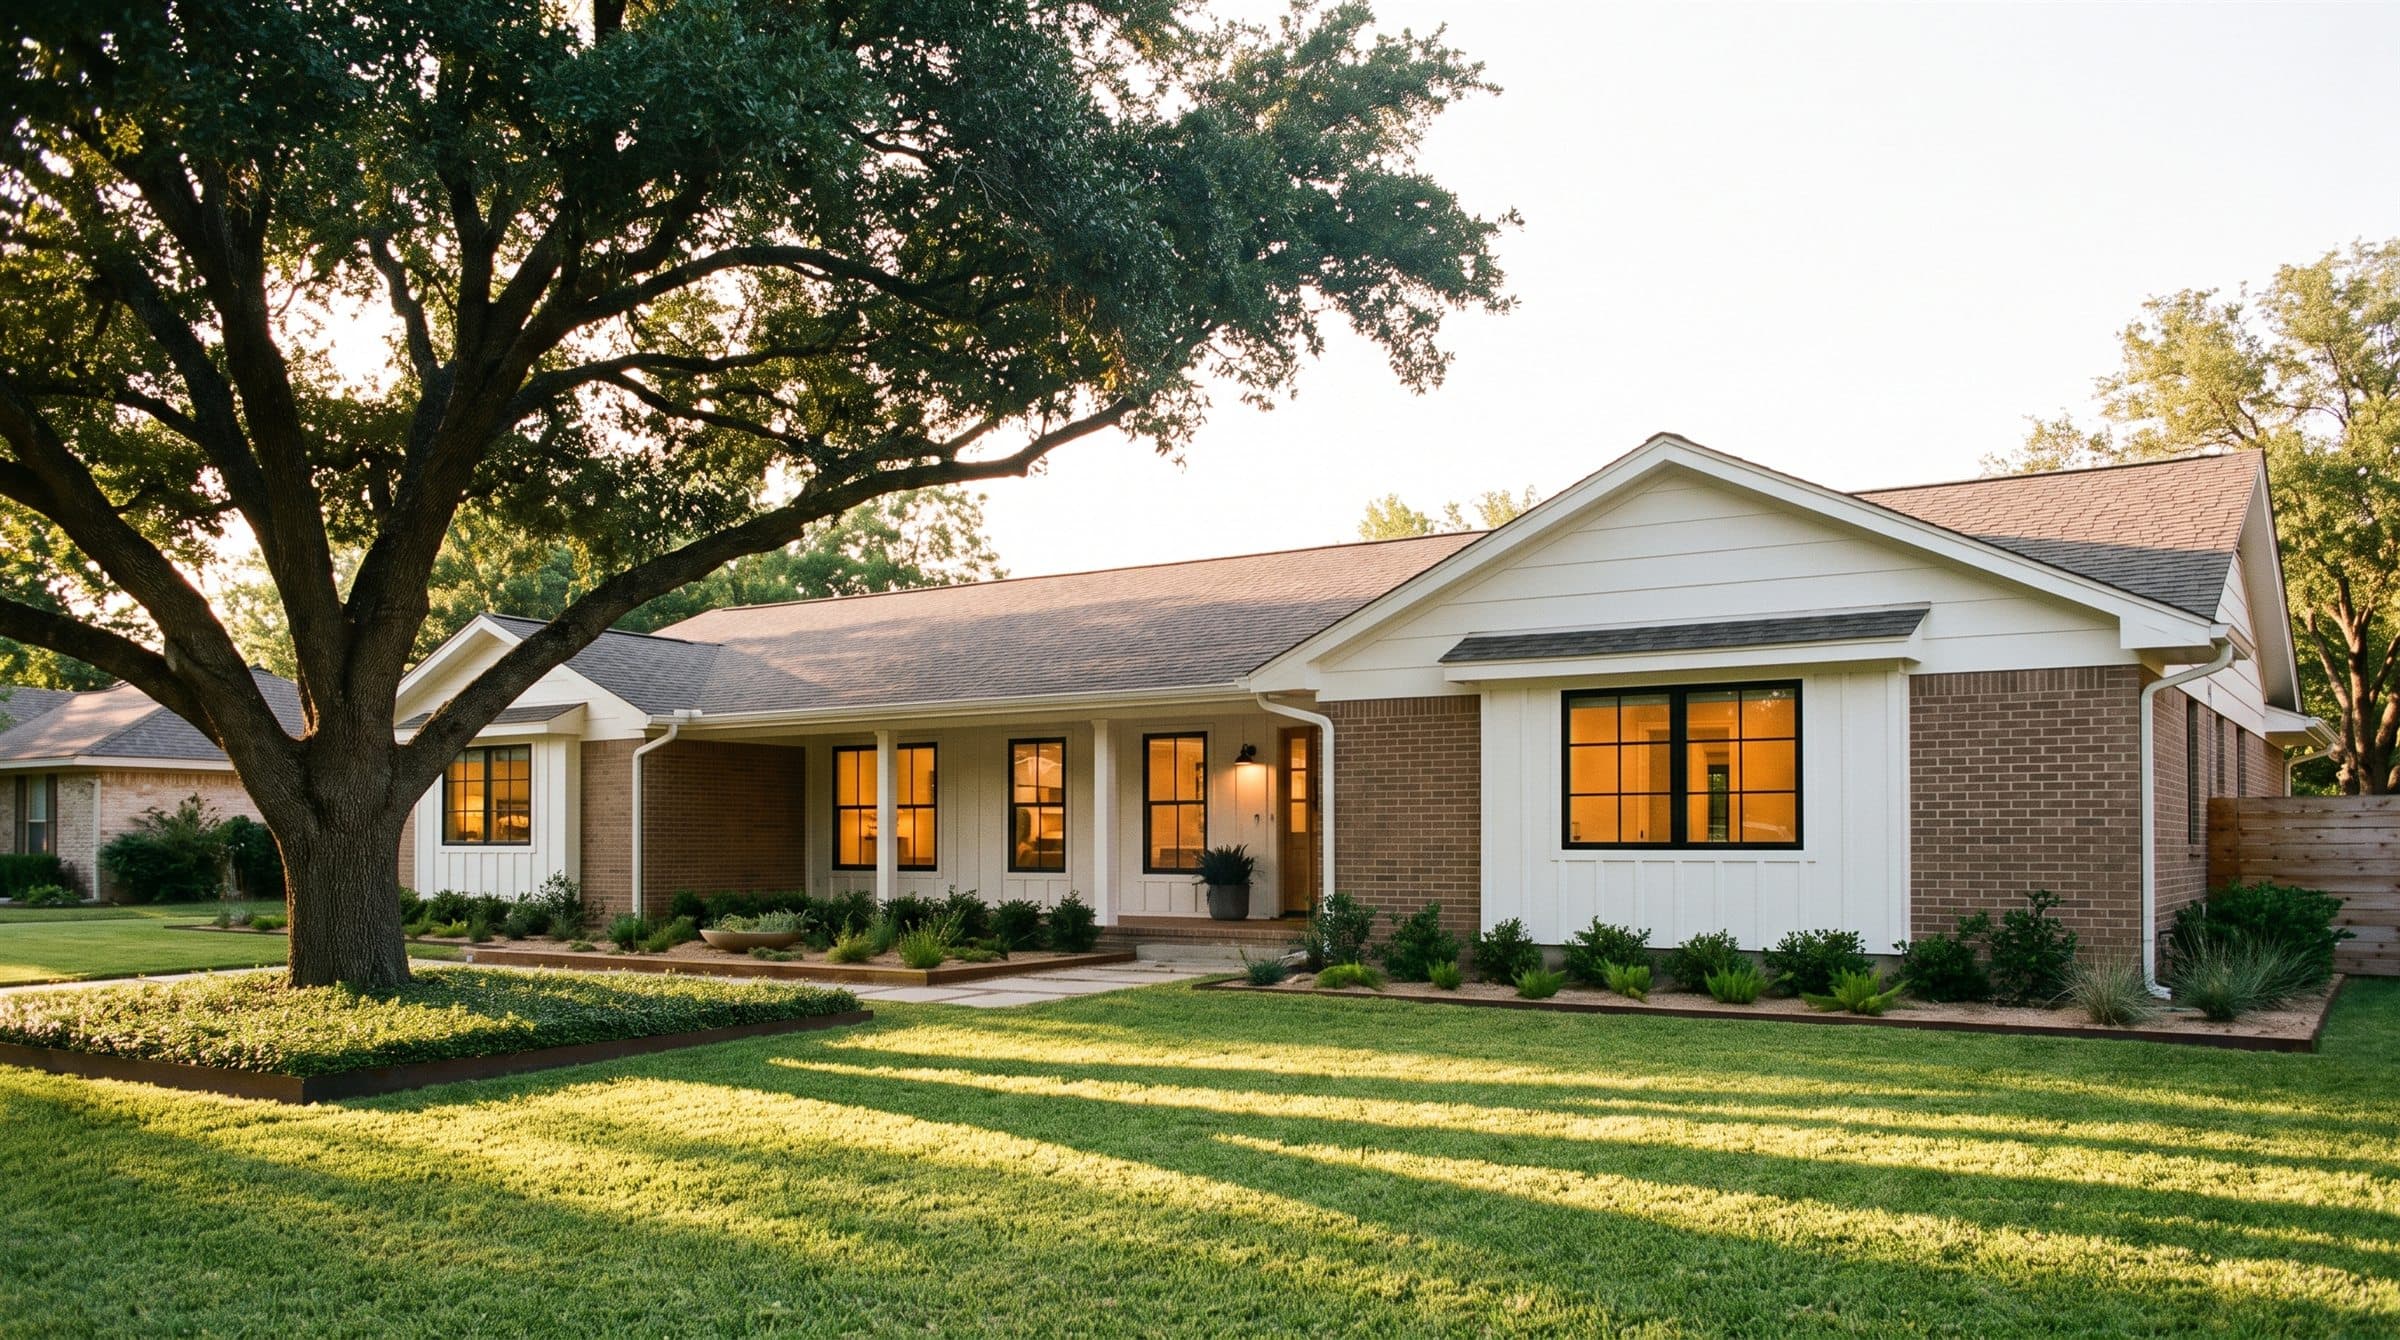
Reborn Build is a Houston design-build operation. We renovate, furnish, and finish homes the way we keep our books: carefully, completely, and to a standard we are happy to live with.
46
homes operated by the group
6+
years hosting guests nightly
2
markets, Houston and Bolivia
4.7+
guest rating across the portfolio
The Reborn group's operating portfolio, the proving ground for every standard on this page.
Before Reborn Build had a name, we renovated and furnished the homes in the Reborn group's own rental portfolio, then ran them night after night as hosts. Every project photograph on this site is a home we finished ourselves: fourteen we operate today, and the first we took to market. That experience is the standard your project inherits.
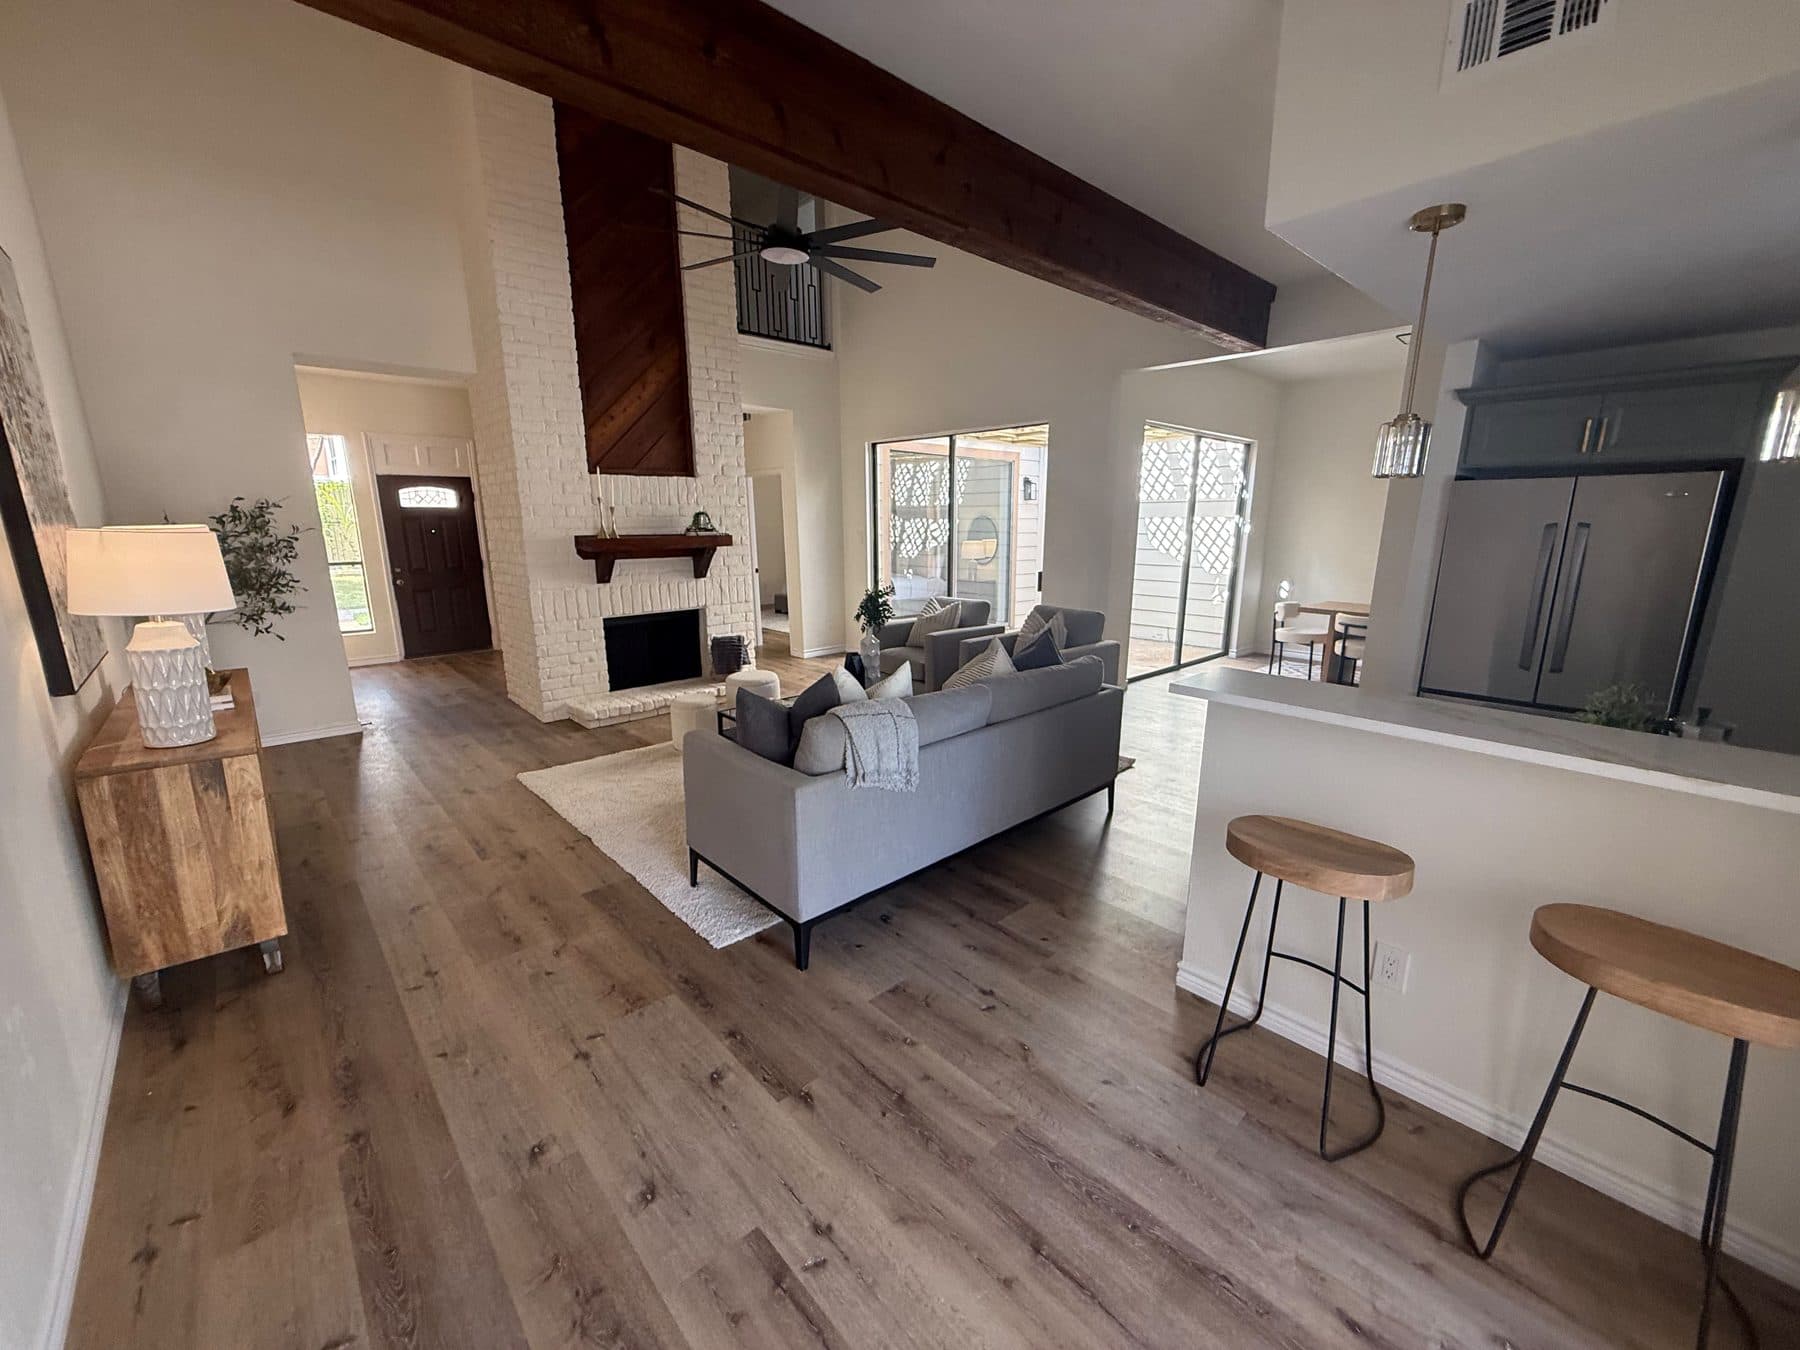
Whole-home renovation · 16 photos
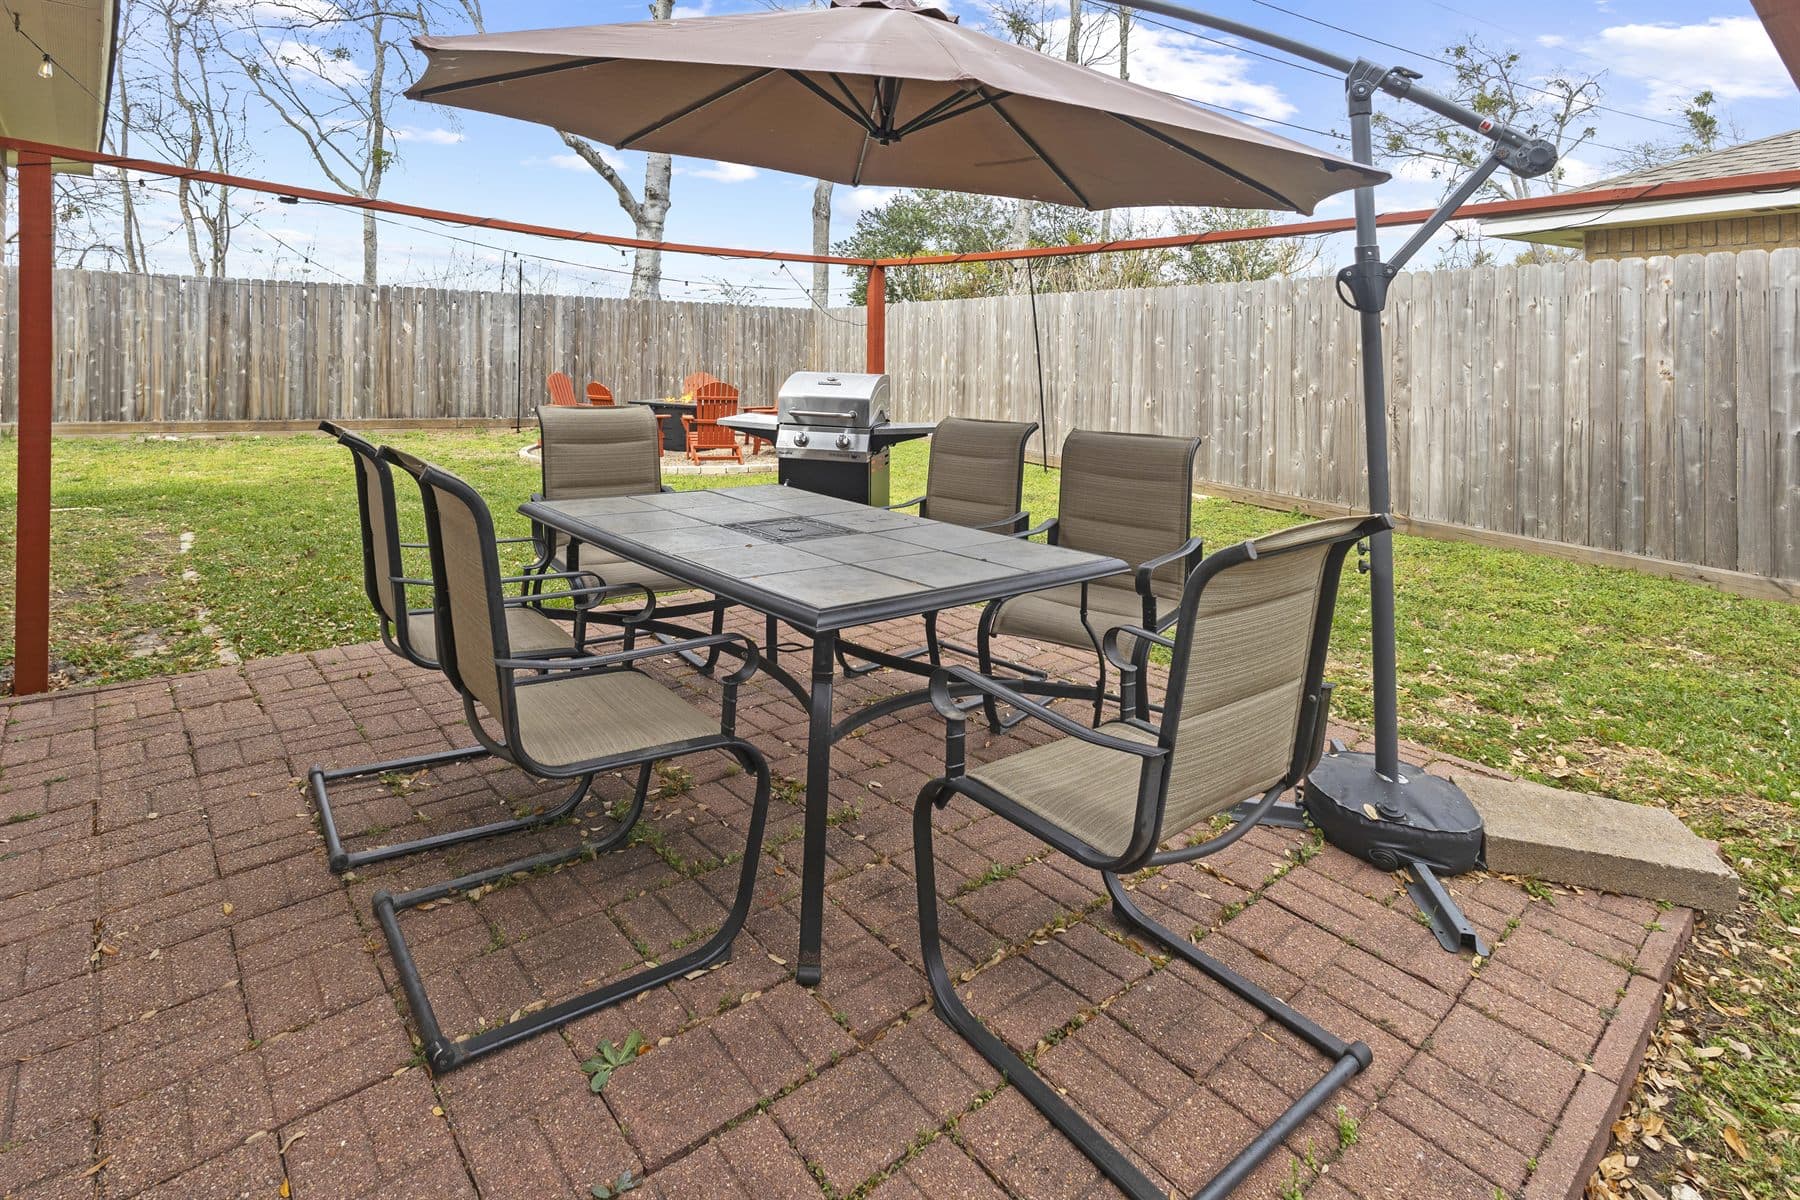
Outdoor living · 9 photos
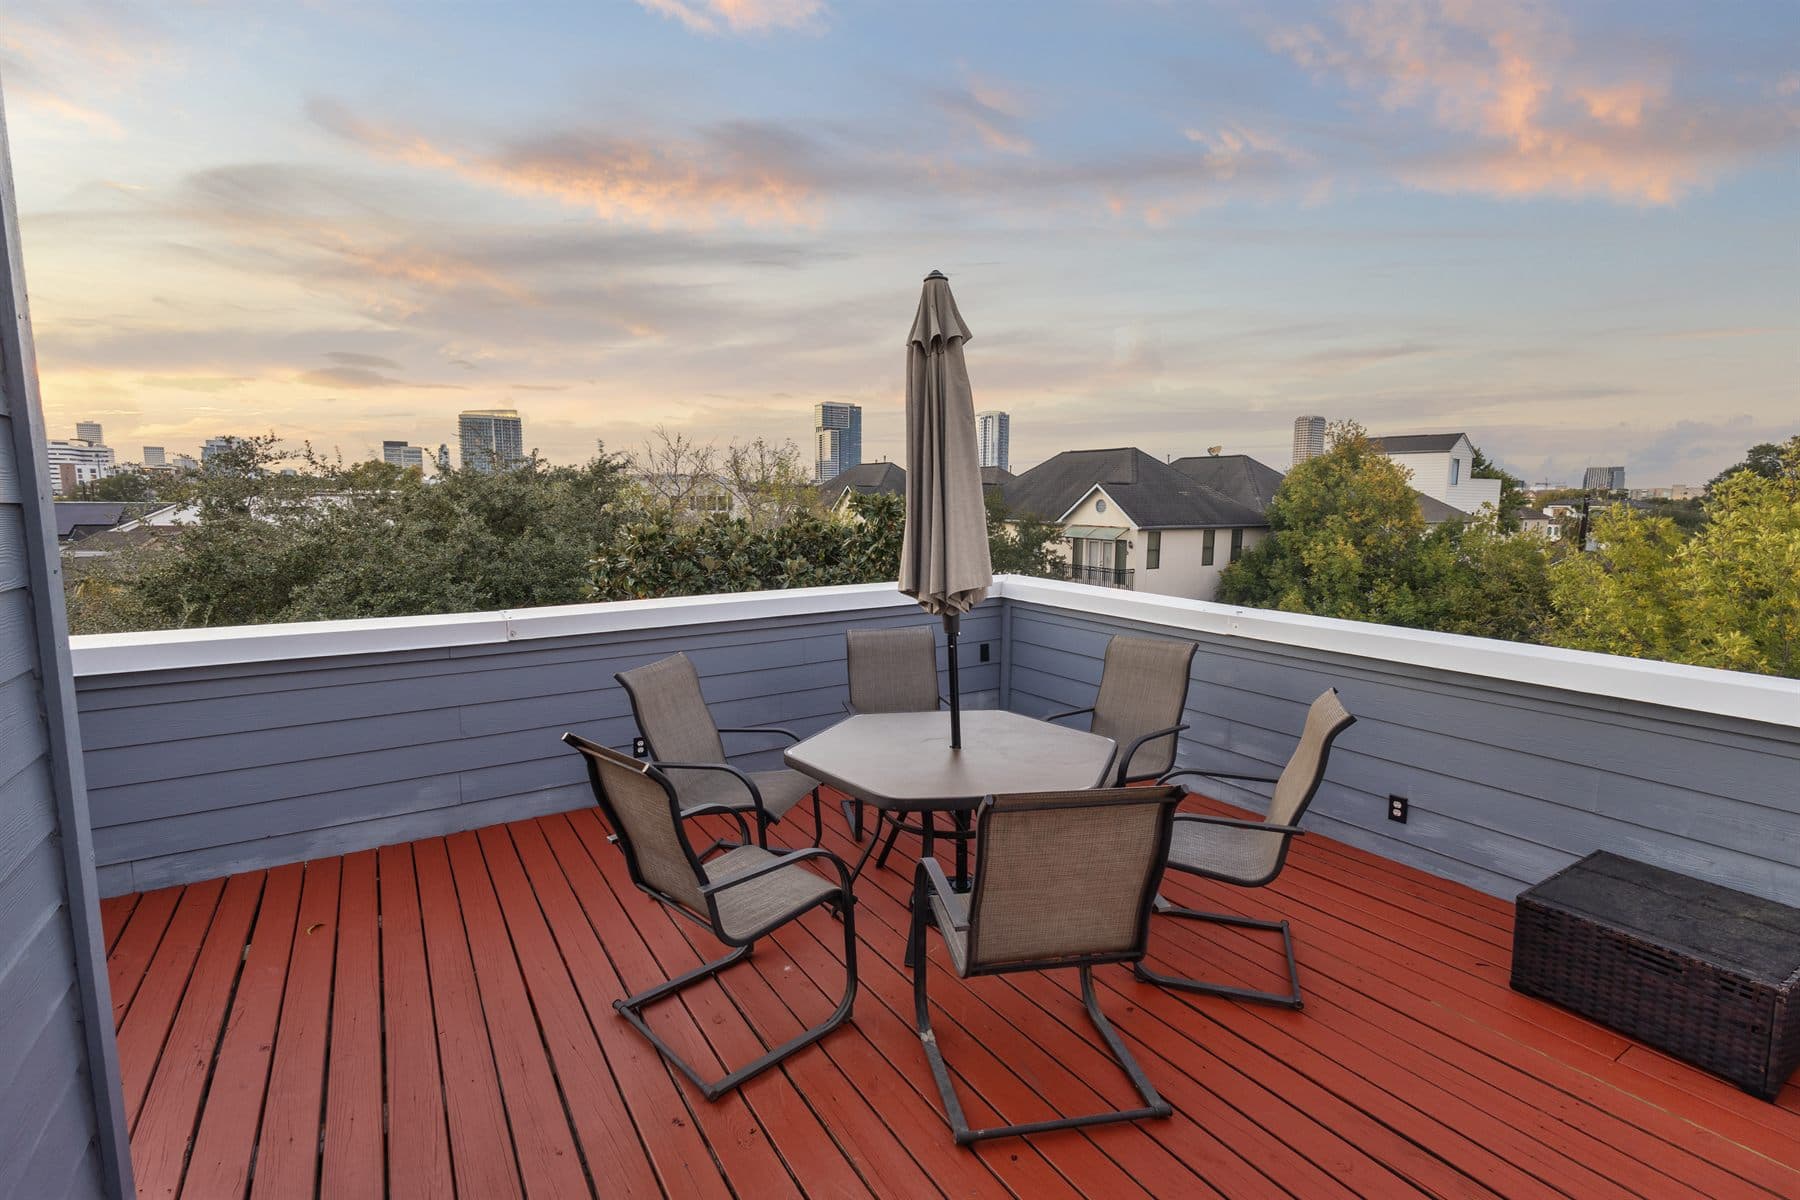
Rooftop decks · 9 photos
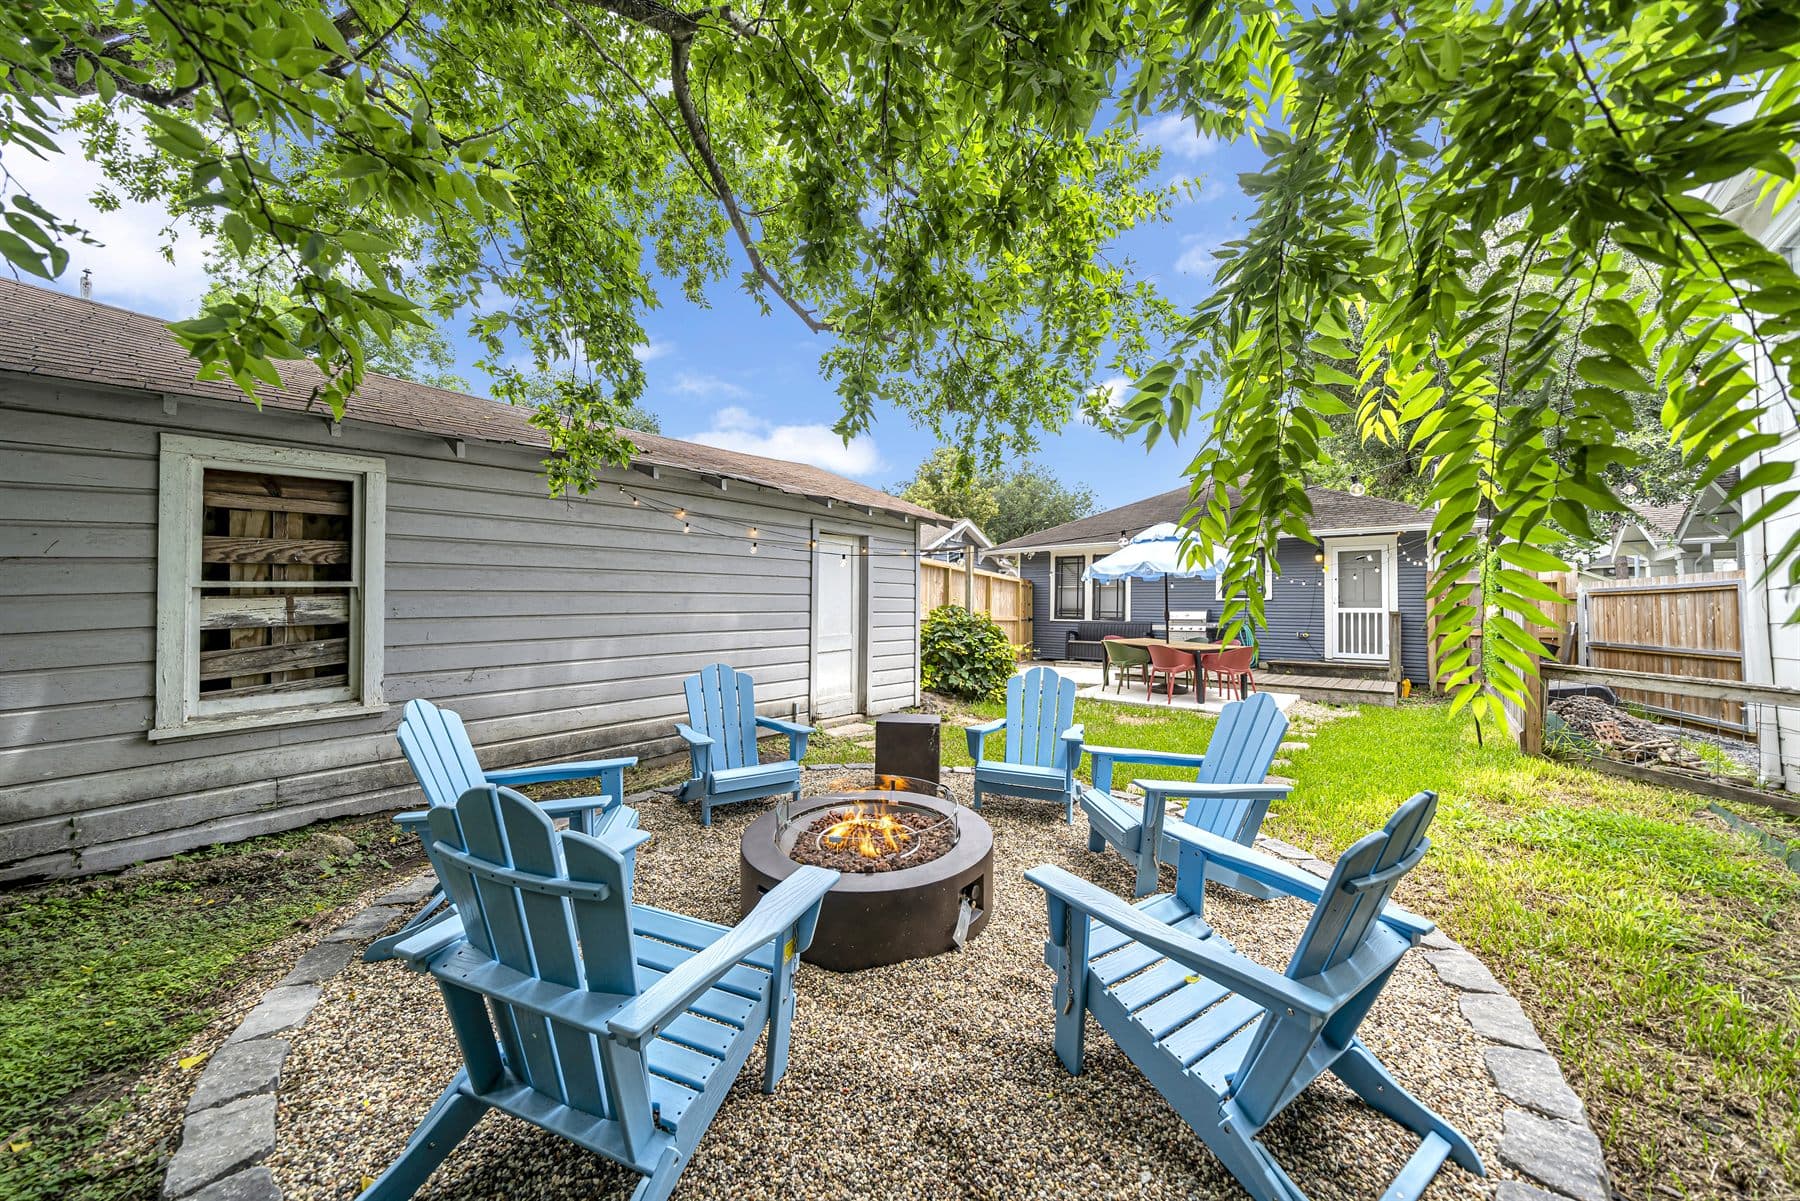
Outdoor living · 7 photos
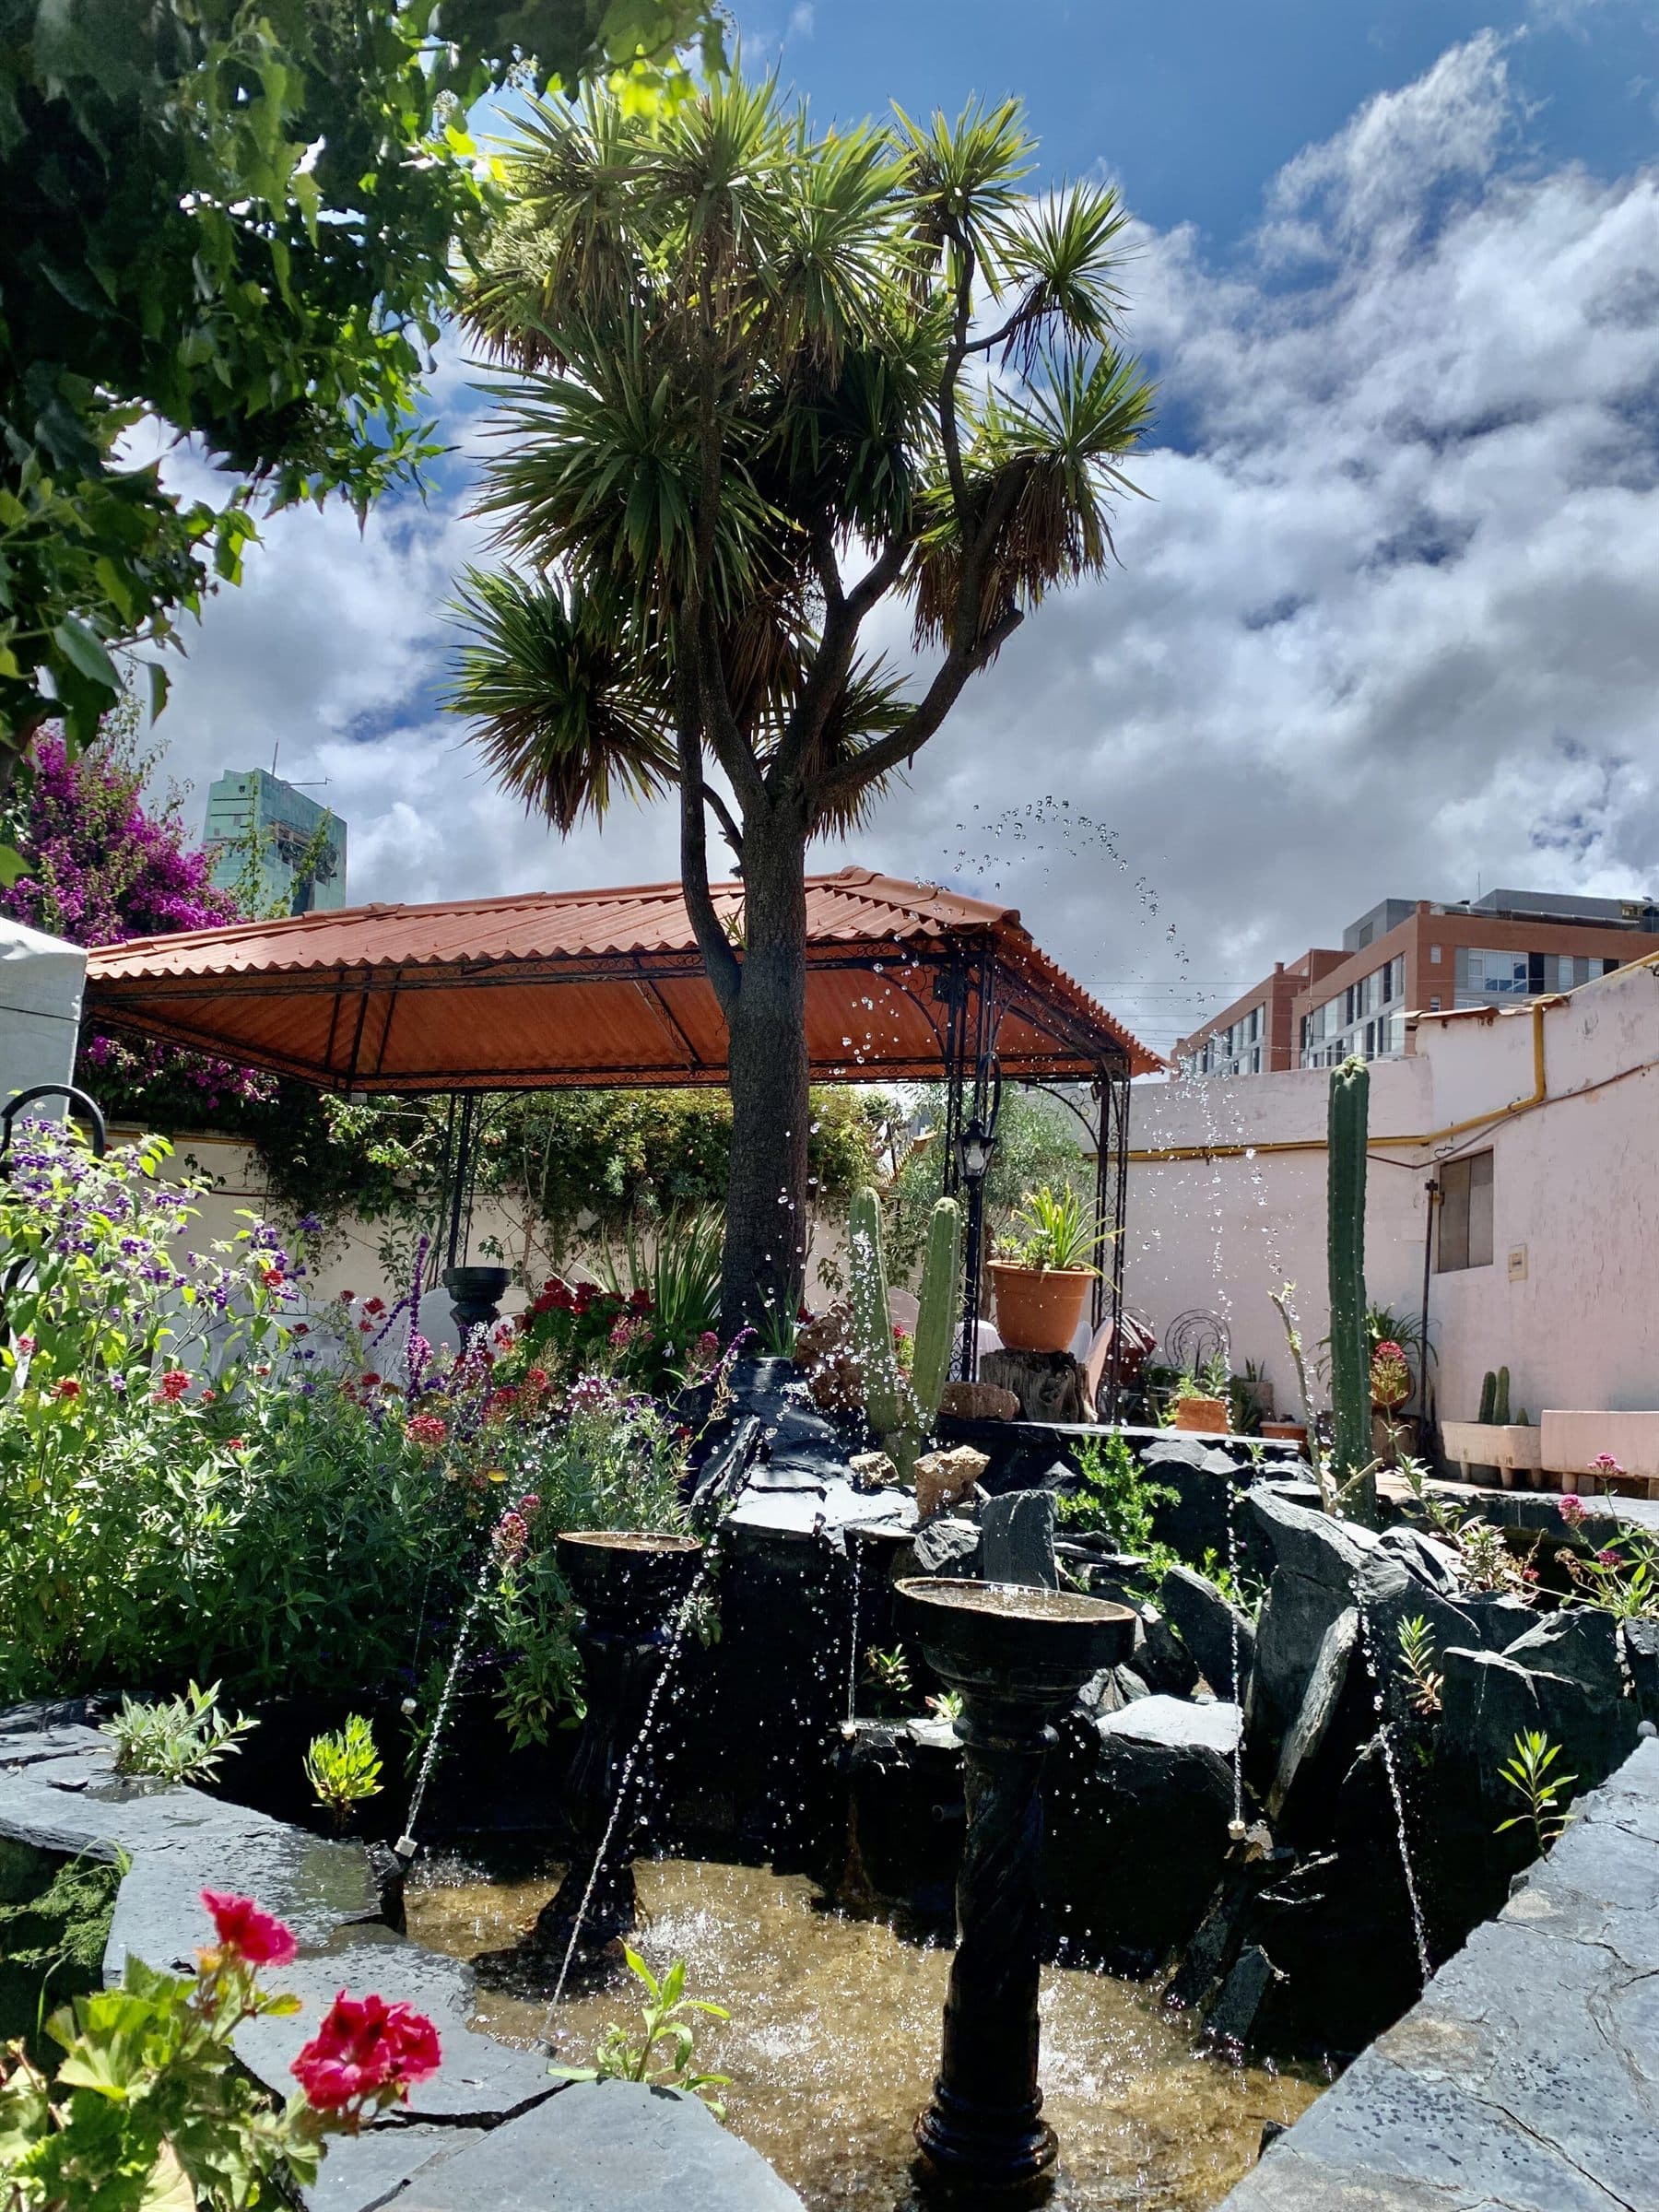
Outdoor living · 8 photos
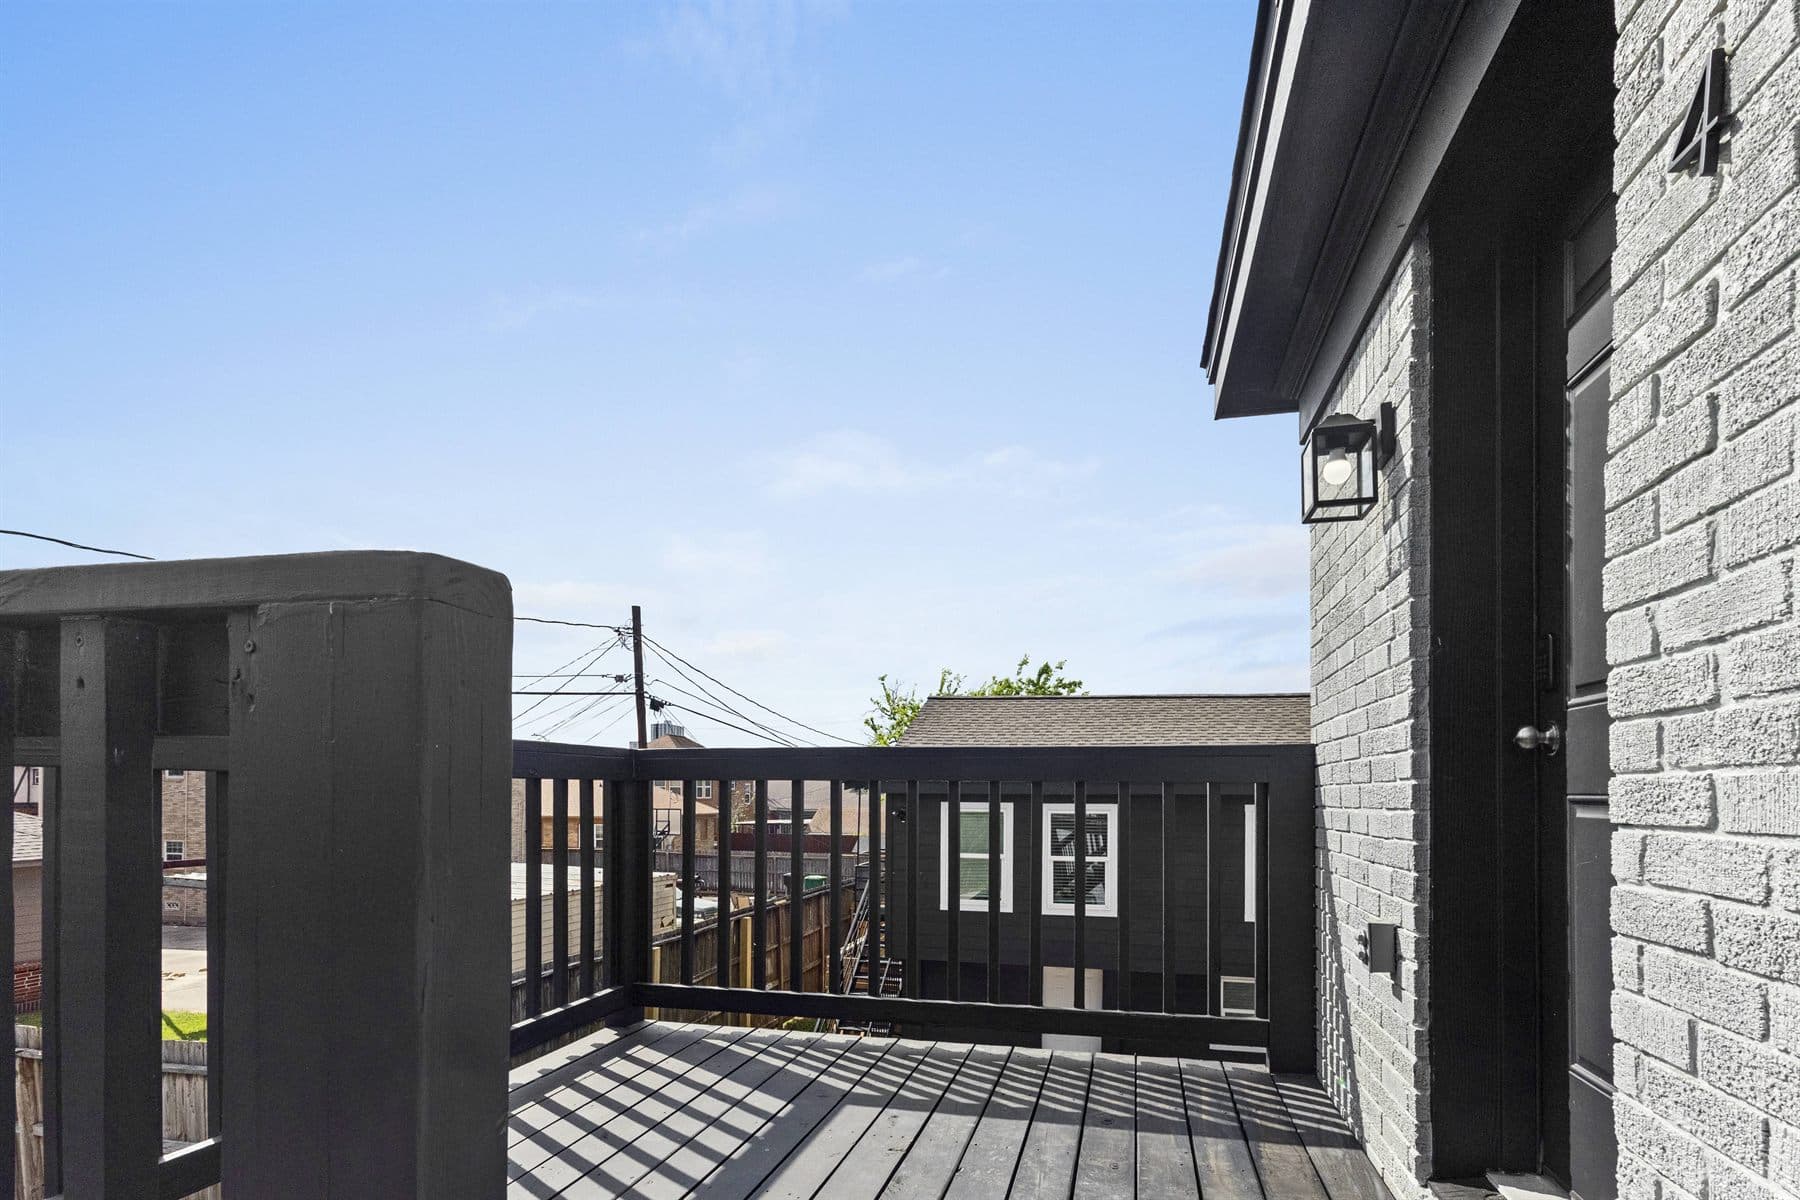
Multi-unit · 9 photos
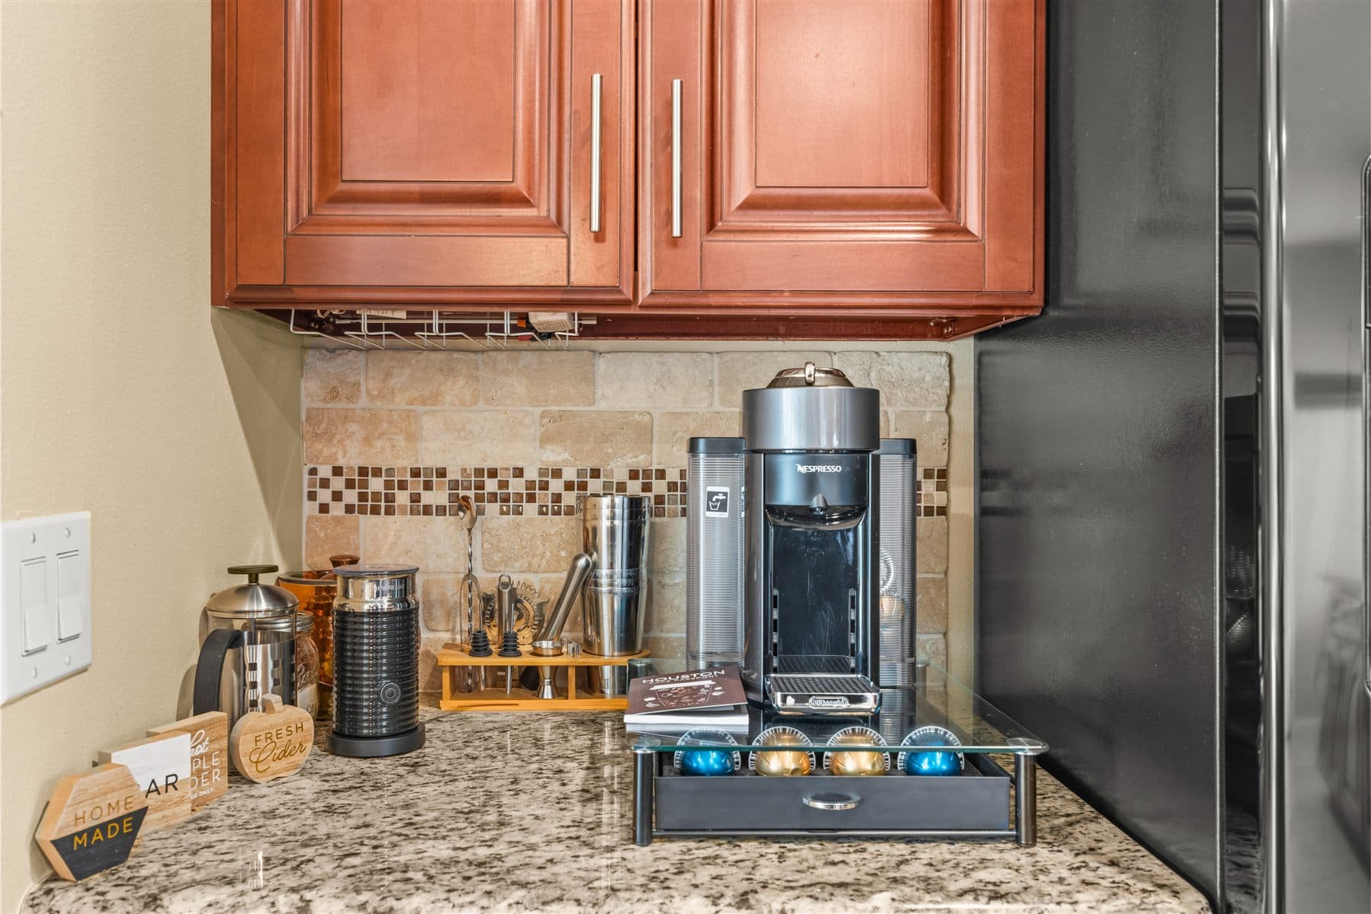
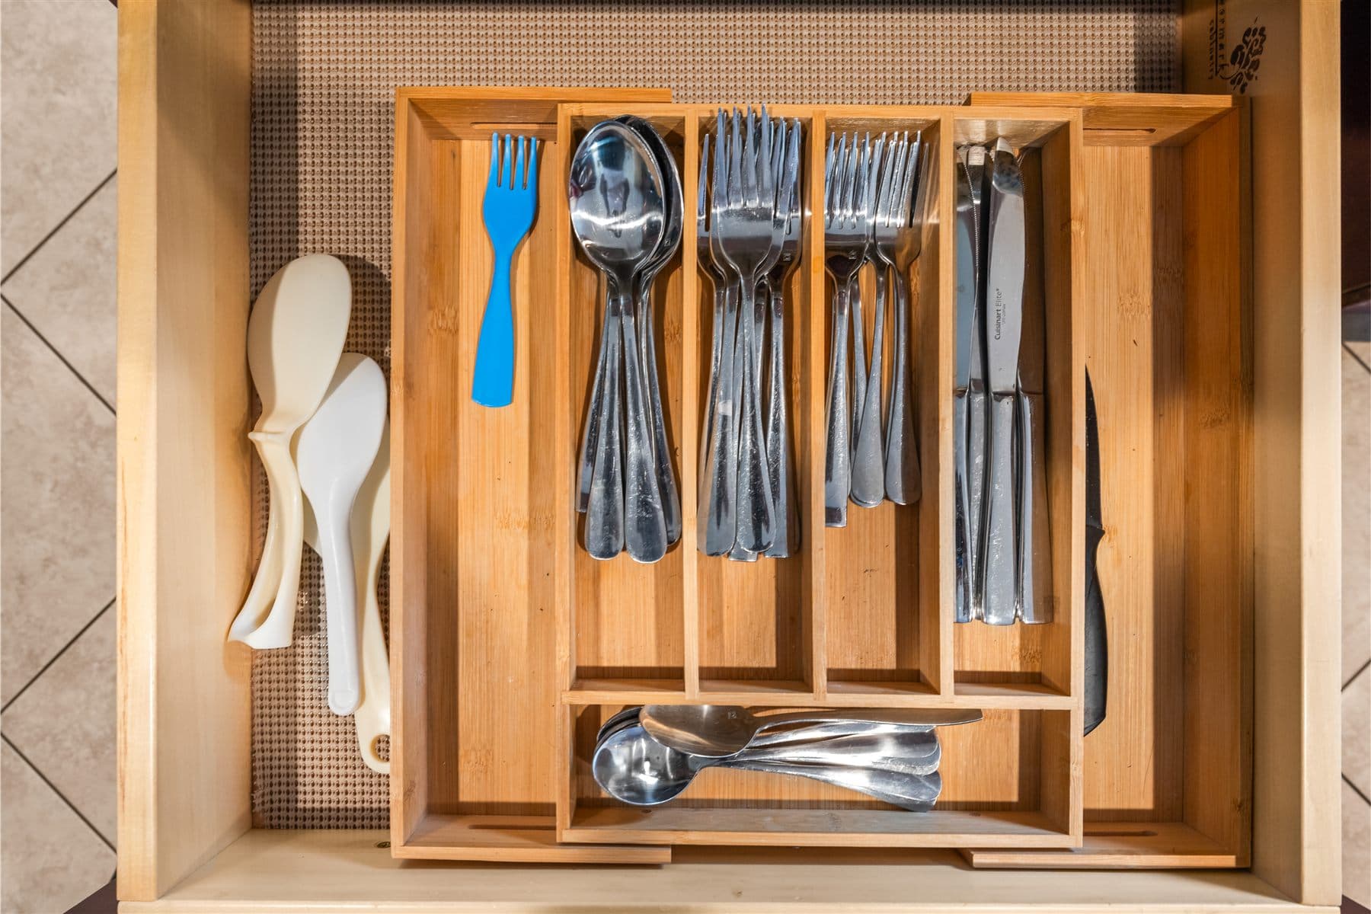
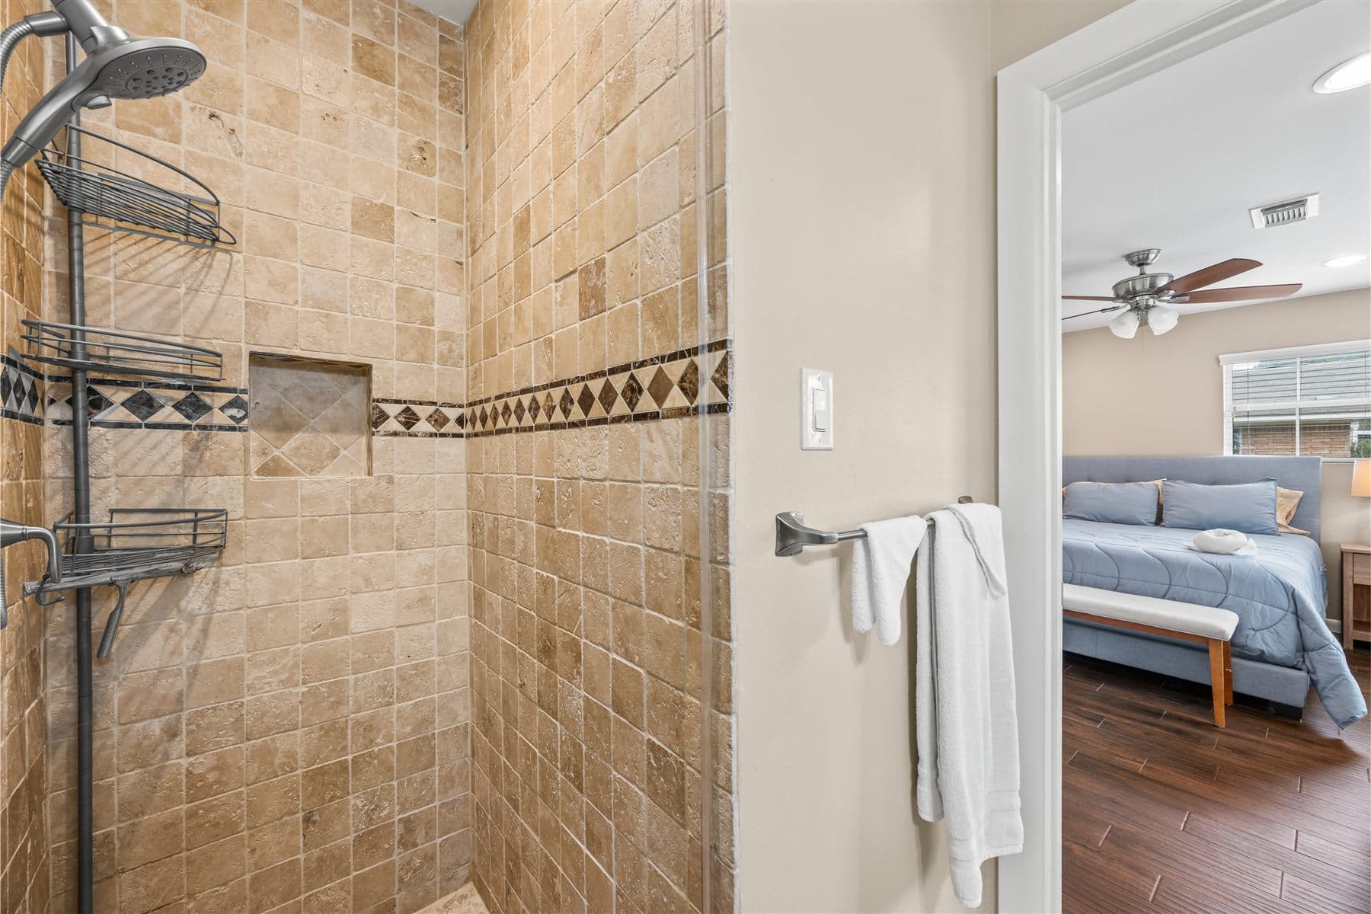
Homes renovated, furnished, and operated by the Reborn group across Houston and Bolivia.
Our first project under the Reborn Build name, taken from the keys in July to a staged listing in October 2026. Below is how it was built, photographed from the site while the crew worked, and where it started.
A quiet pass through the house mid-build, room by room, filmed on site during the August draw. No audio, no staging, just the work as it stood that week.
The same spots on the day we took the keys, and again finished. Same house, same camera position where the shot allowed it.
Each frame blurs from the day we took the keys into the finished house: kitchen, fireplace, front entry and facade.
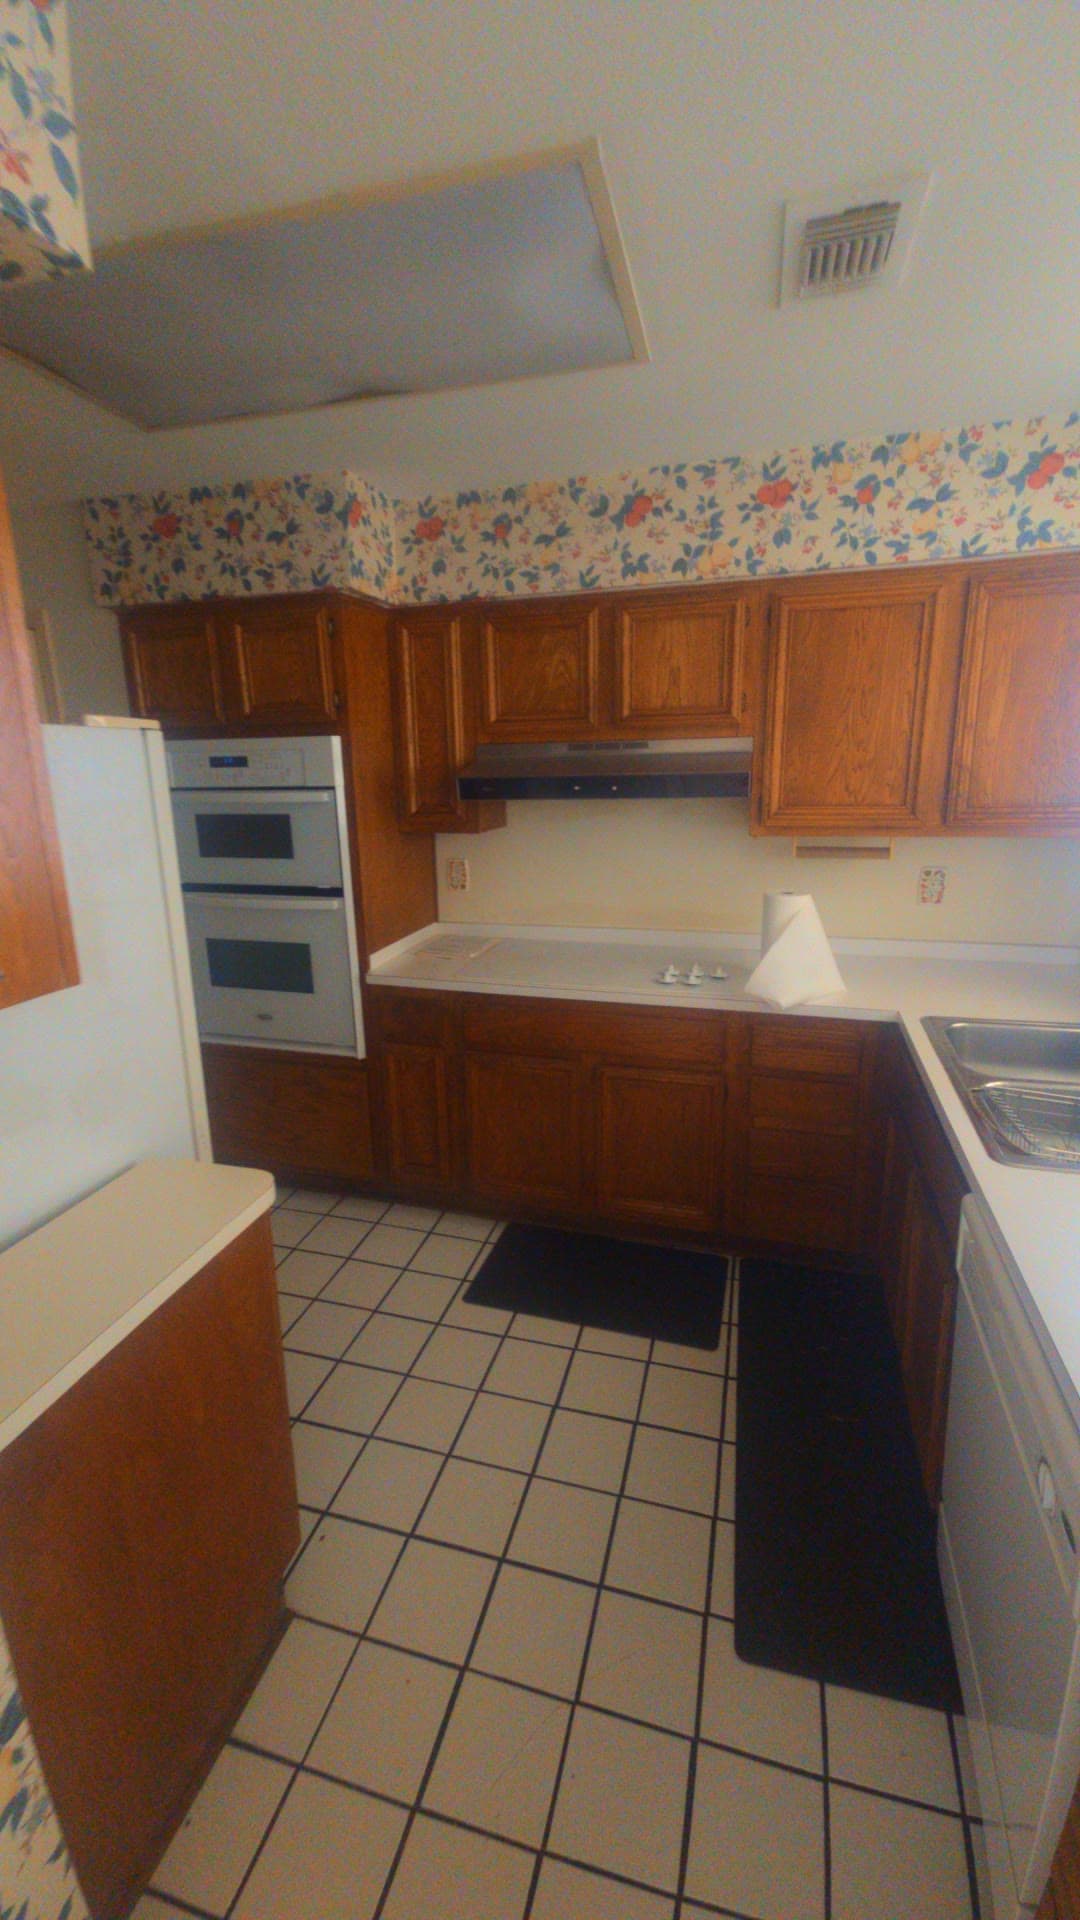 Before20 Jul 2026
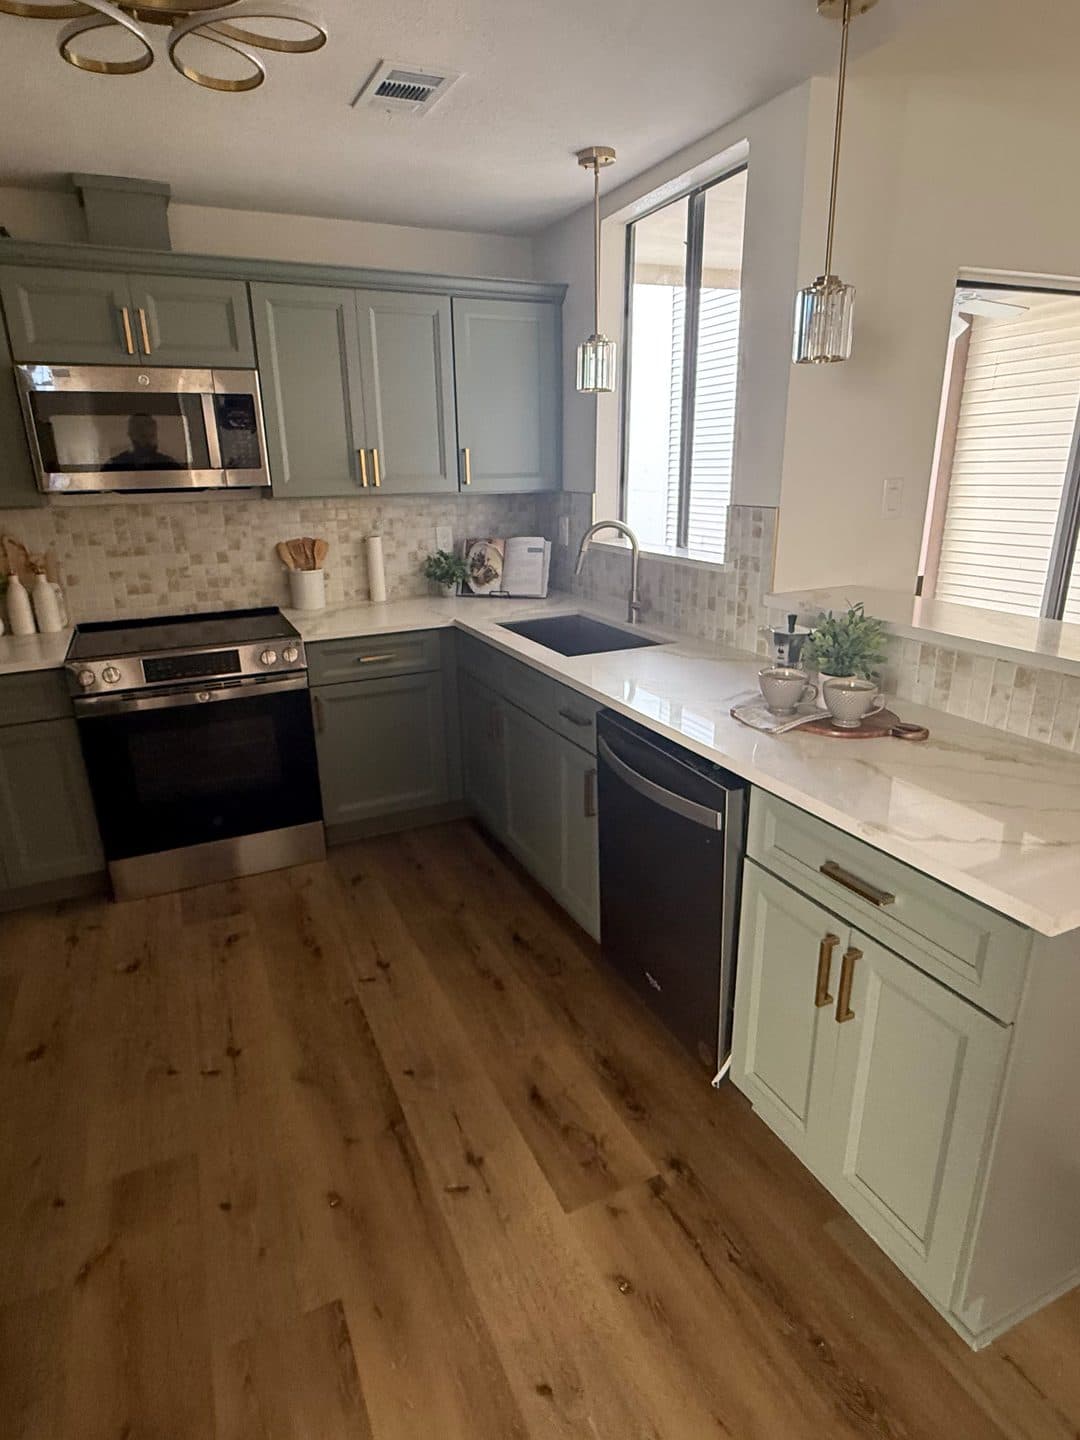 After14 Oct 2026
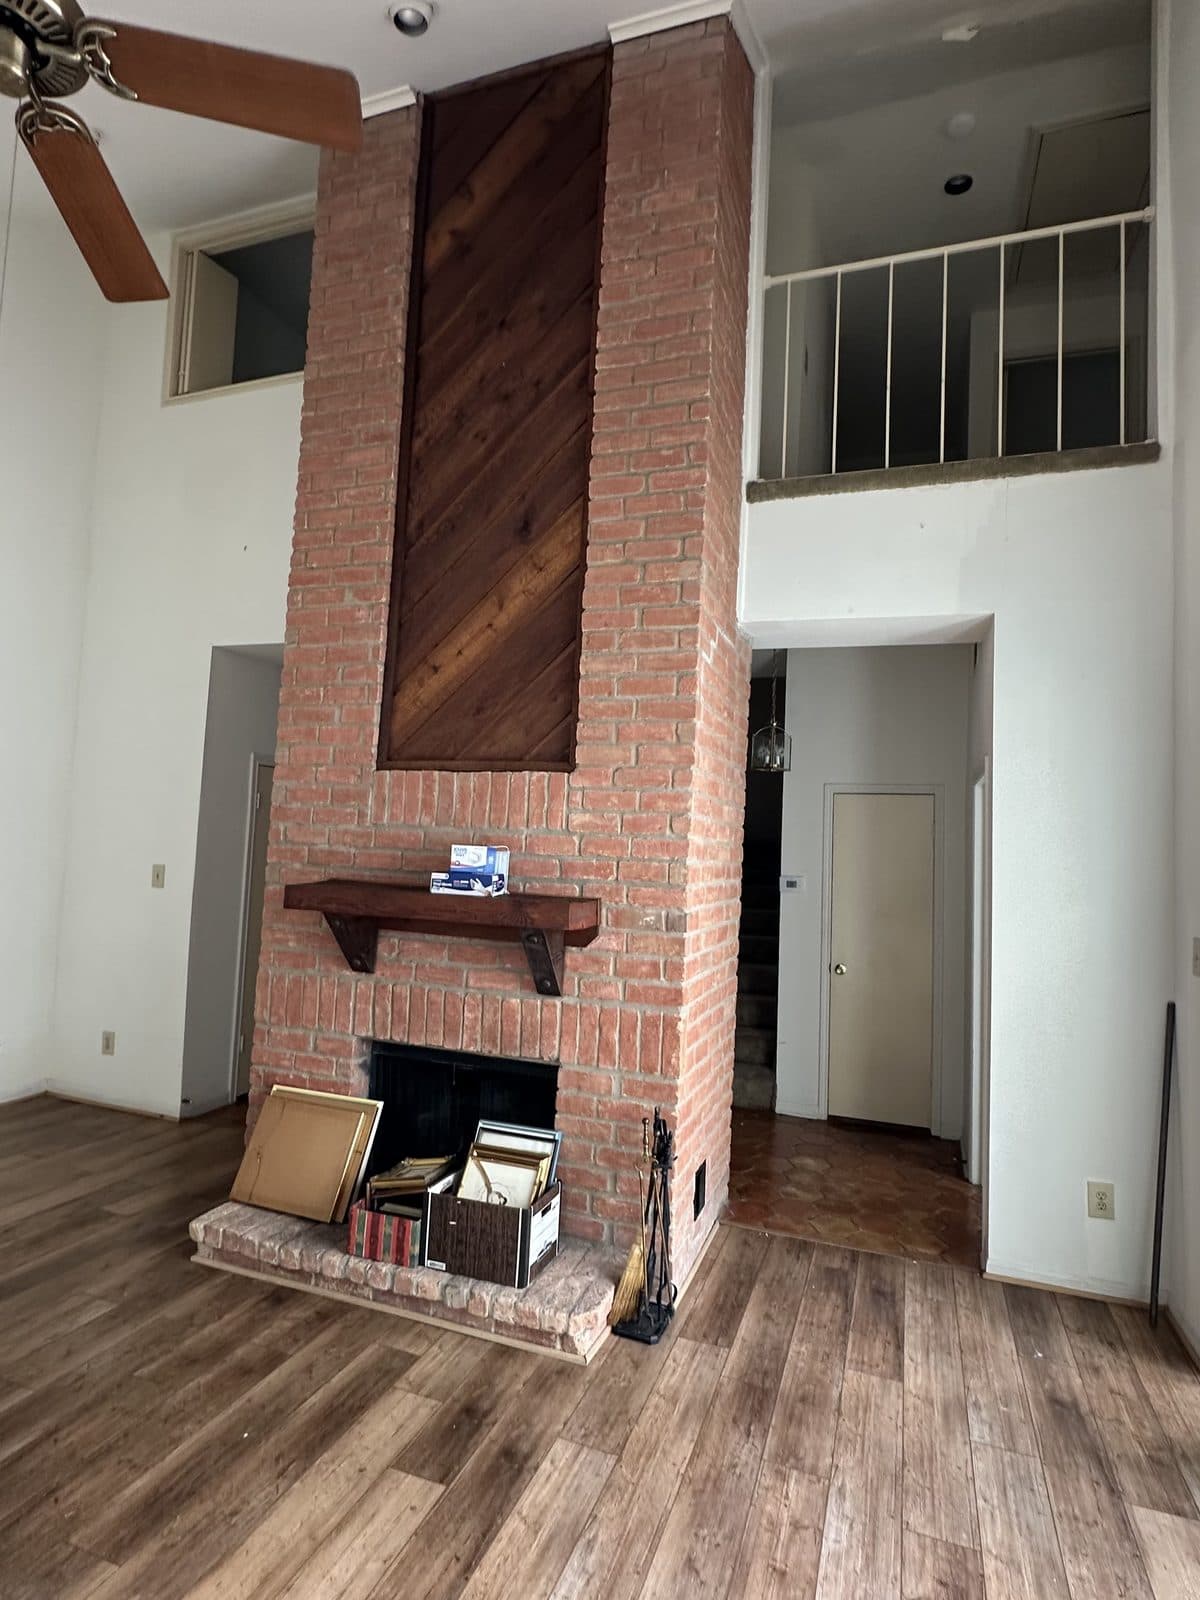 Before25 Jul 2026
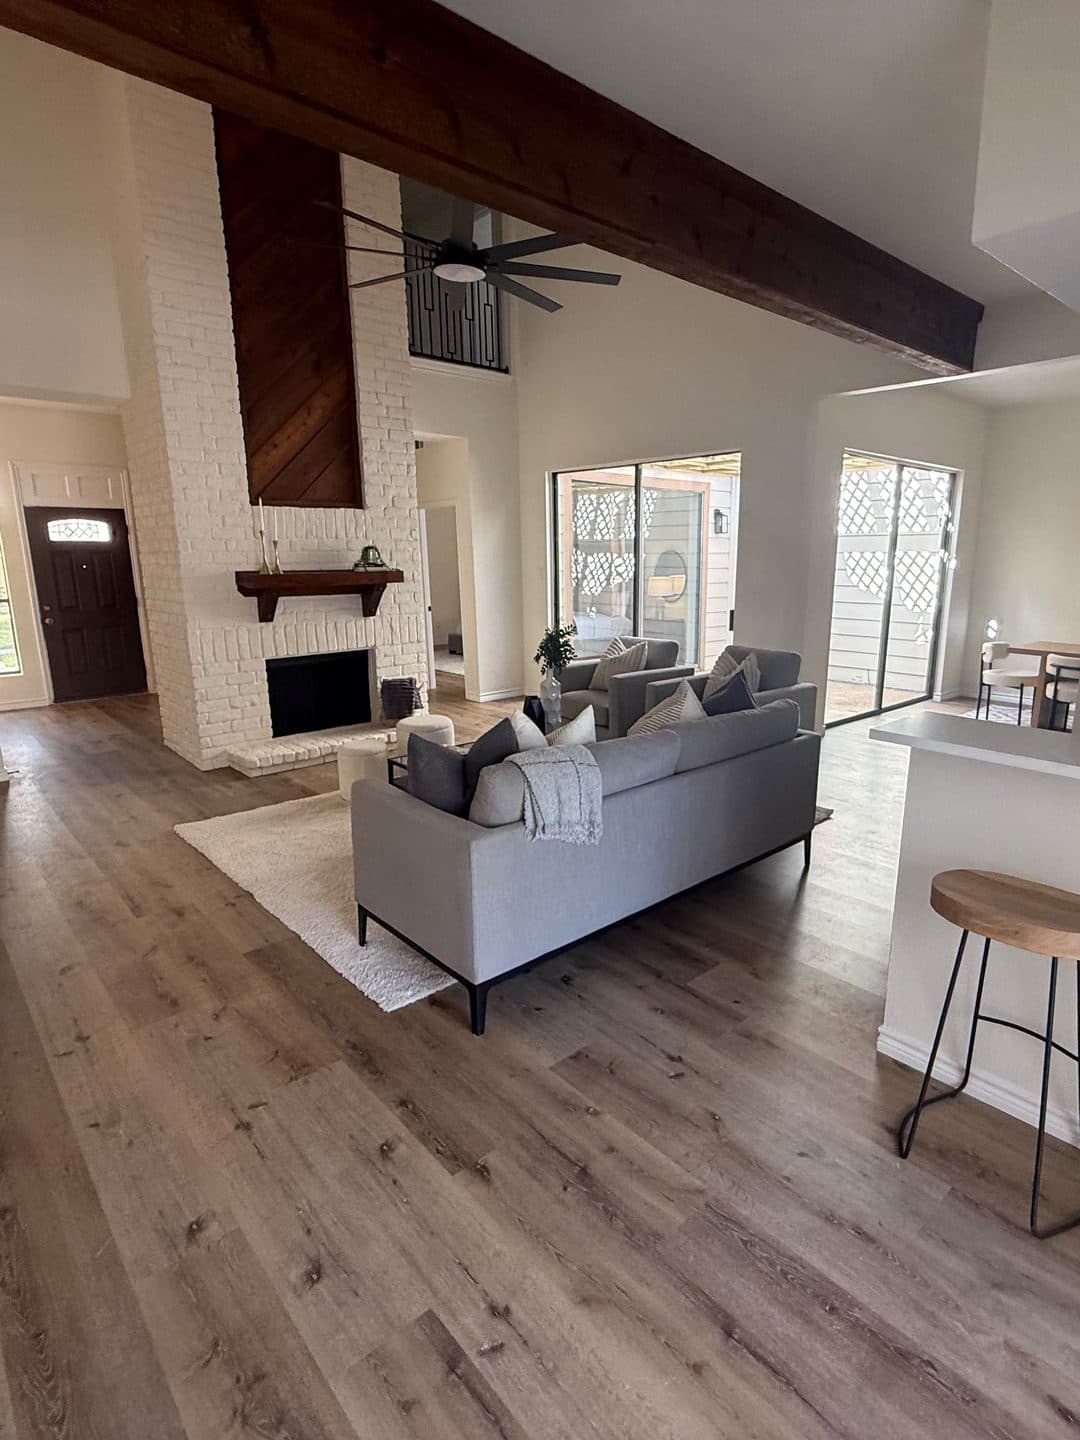 After14 Oct 2026
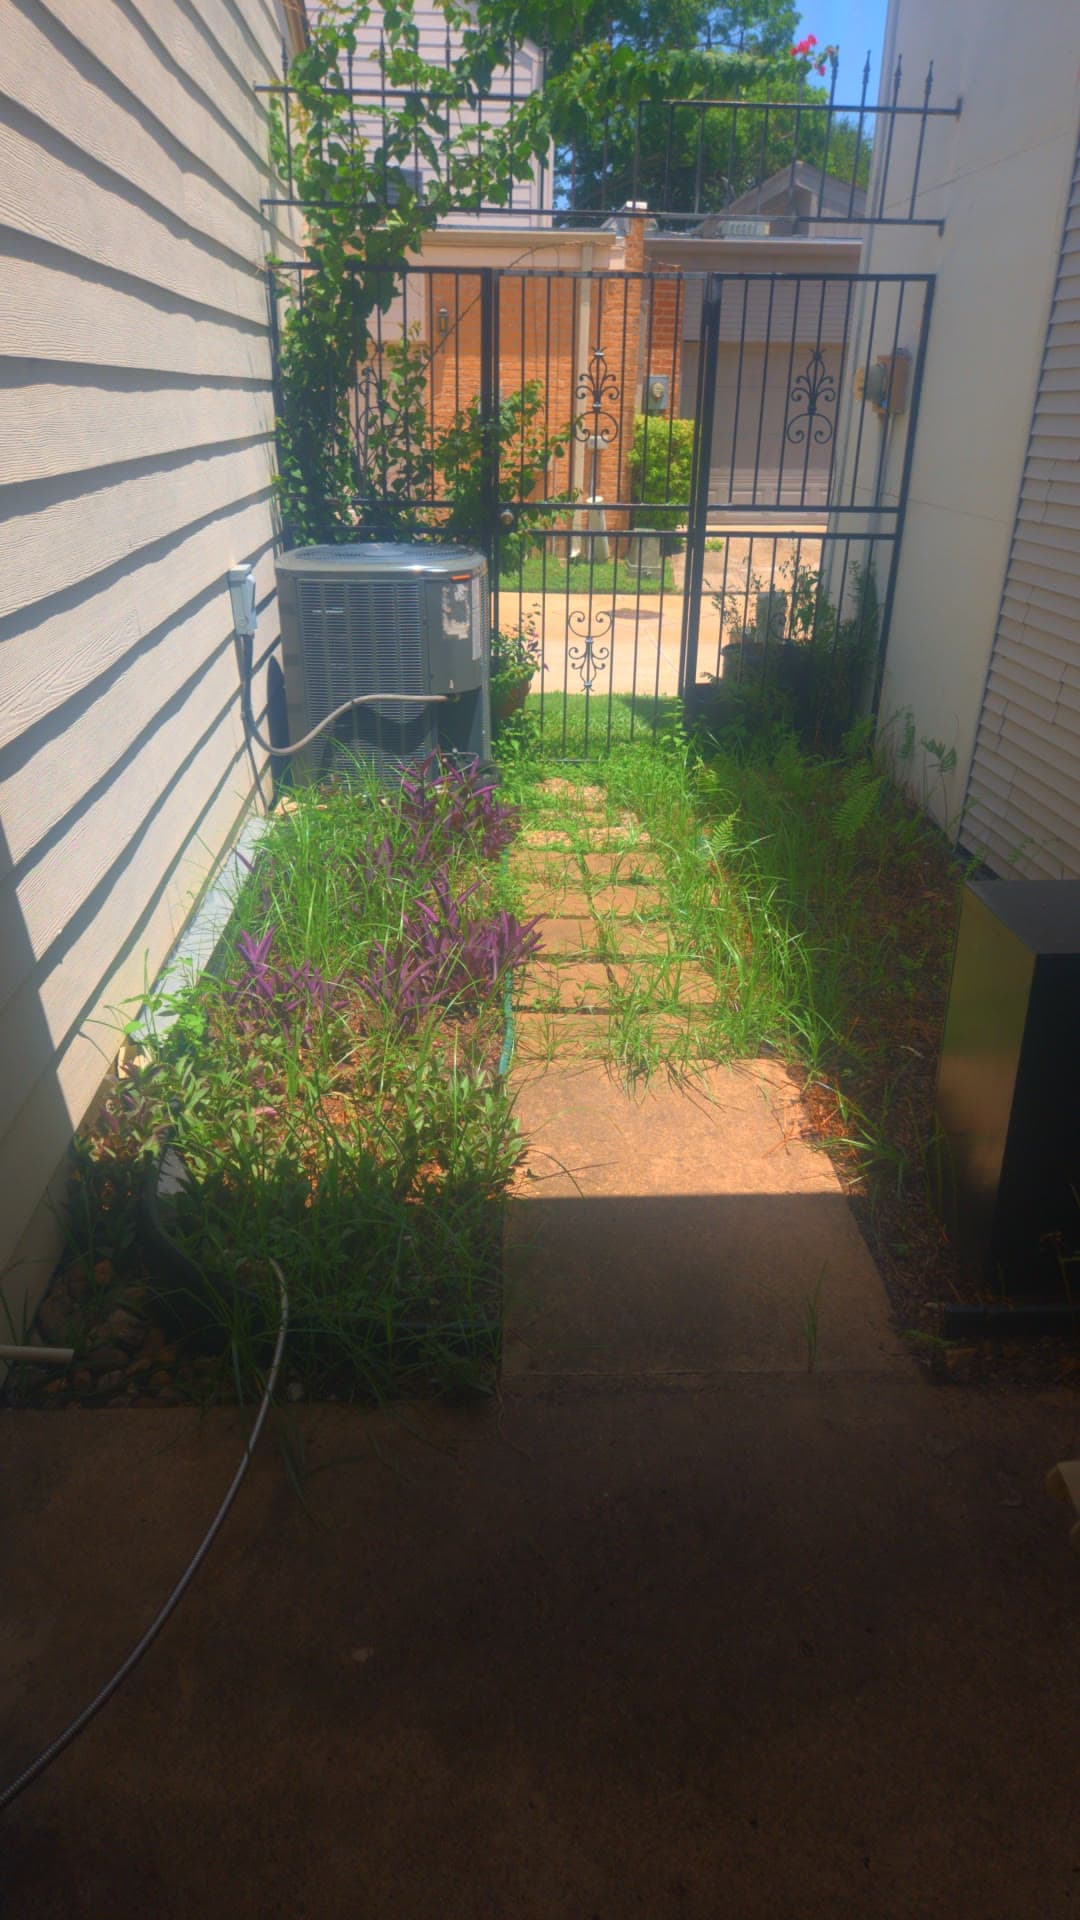 Before20 Jul 2026
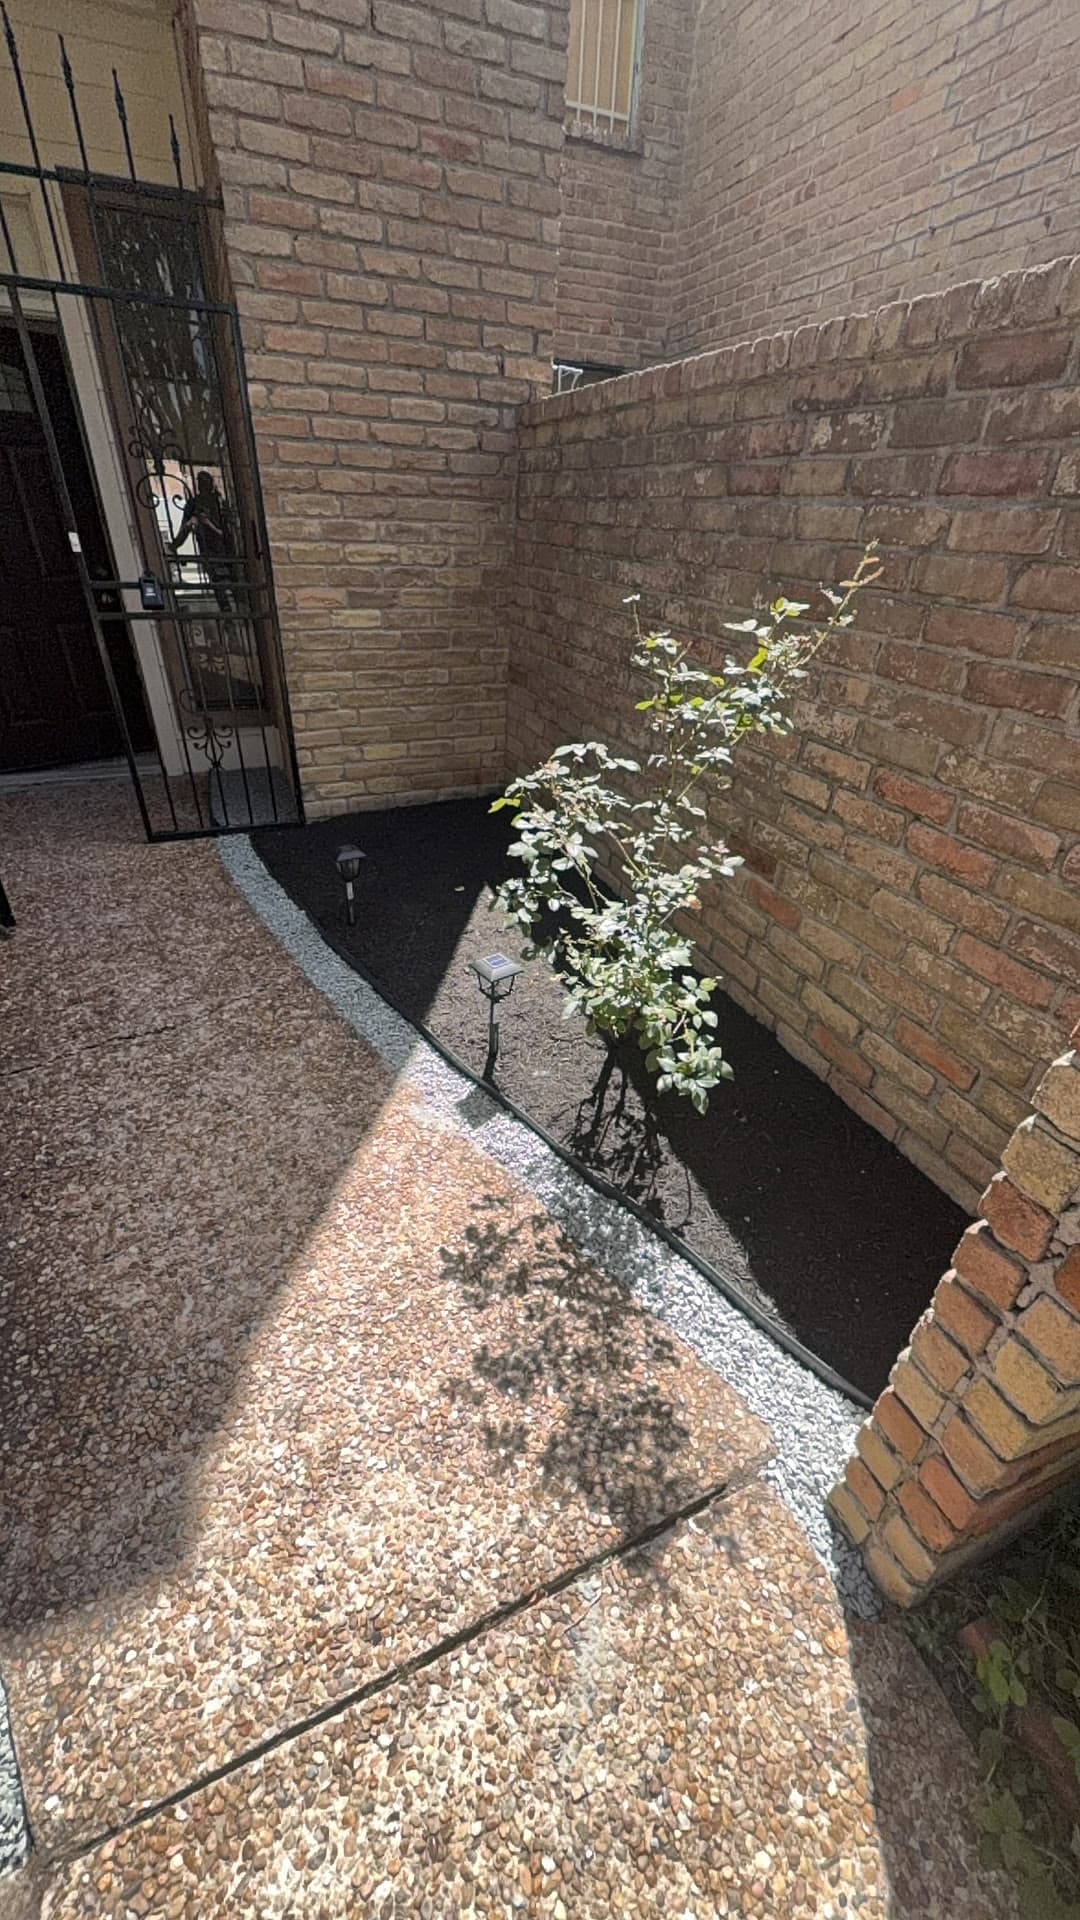 After20 Aug 2026
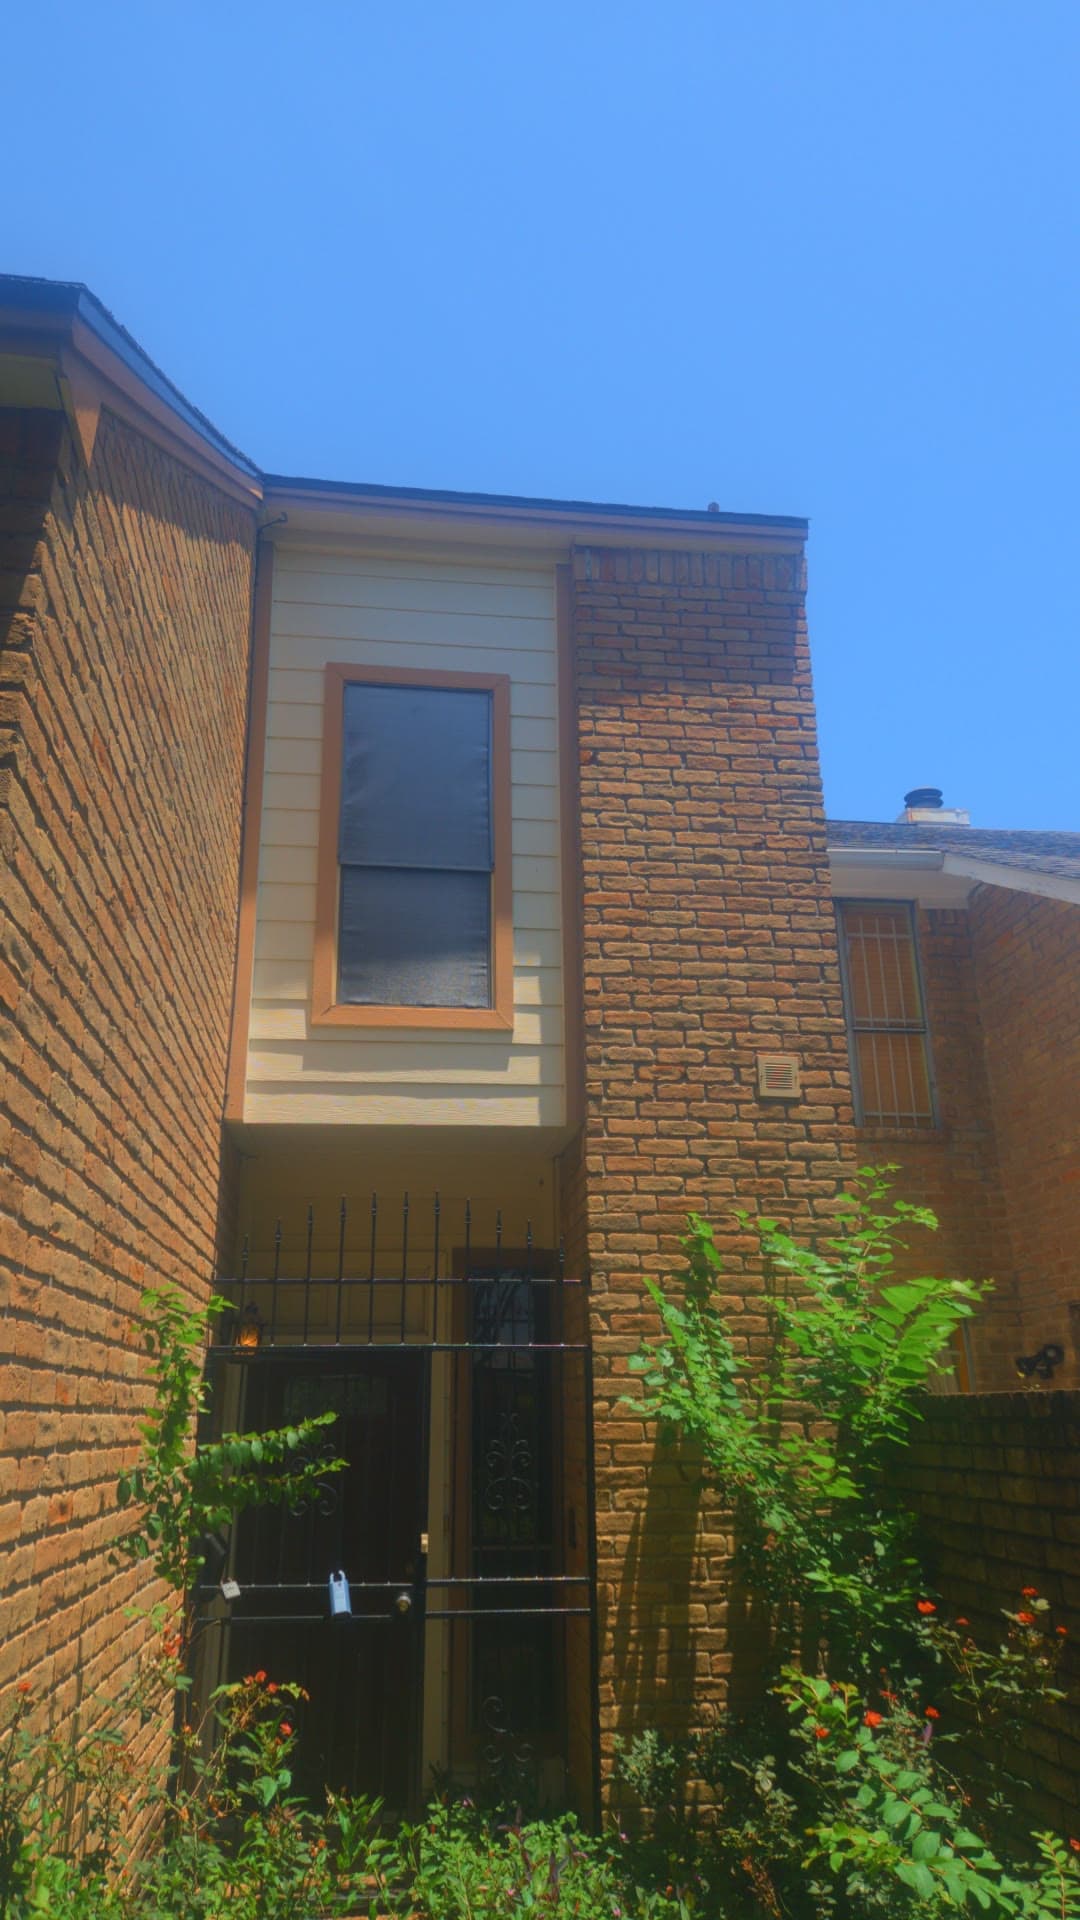 Before20 Jul 2026
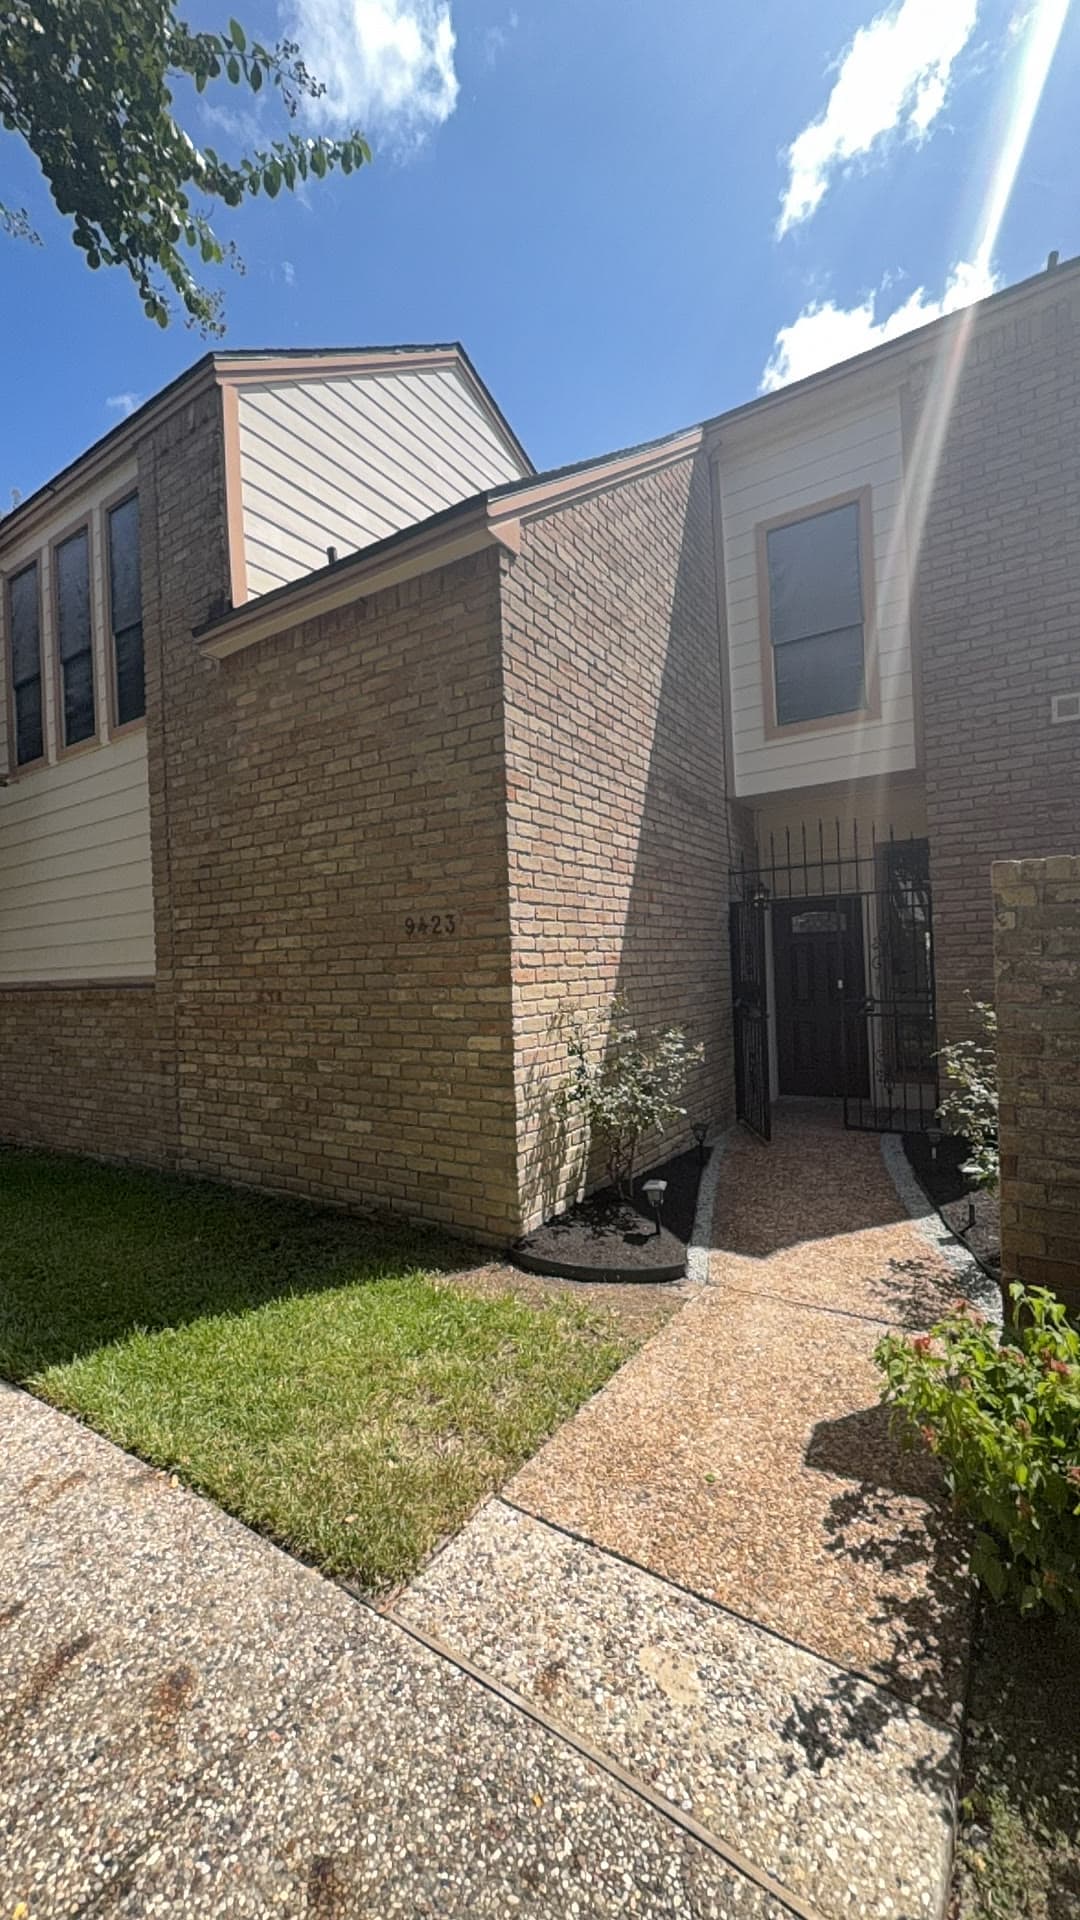 After20 Aug 2026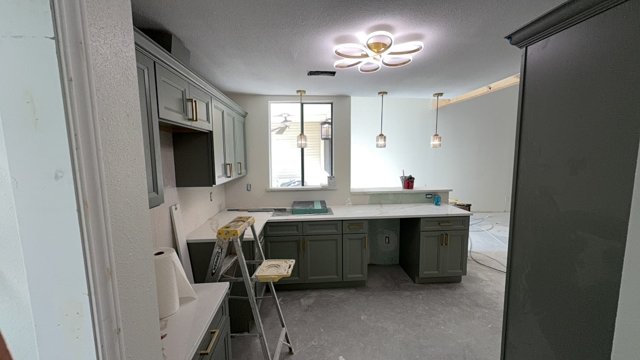
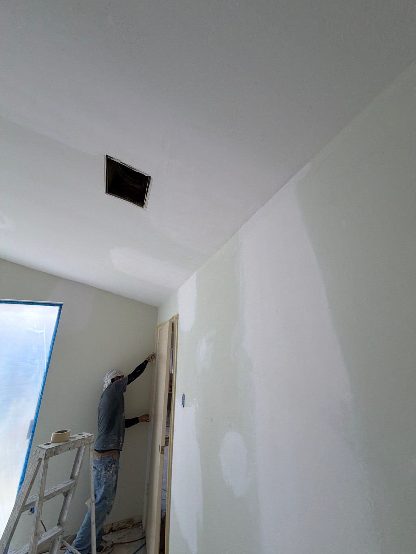
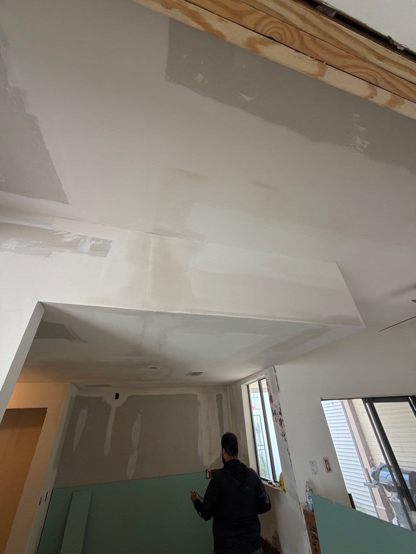
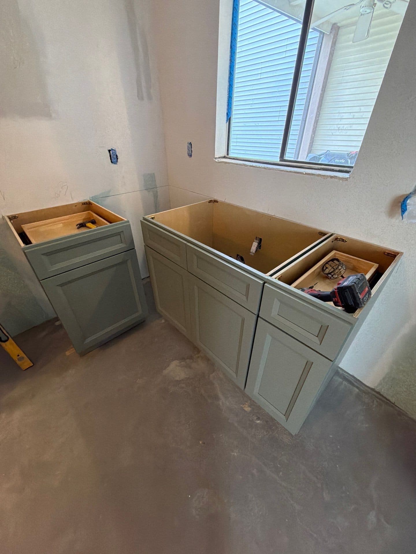
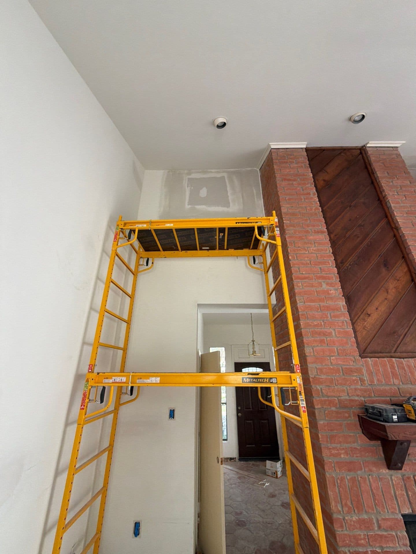
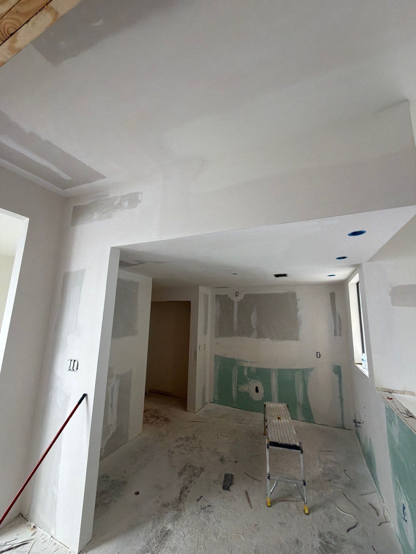
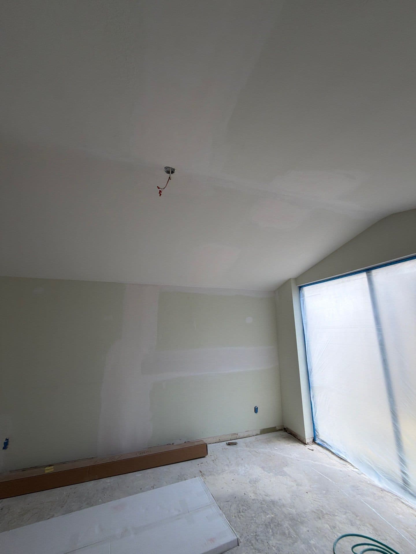
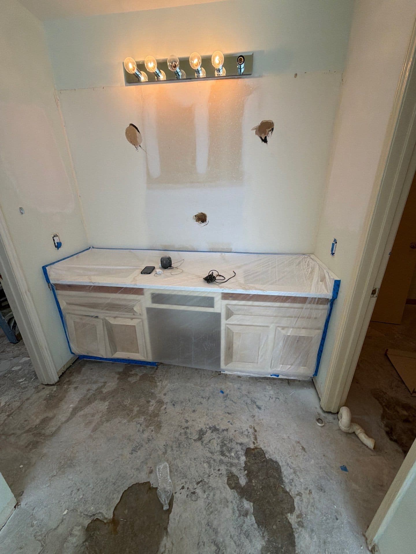
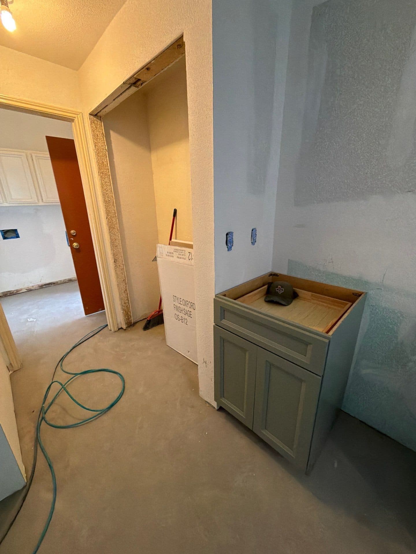
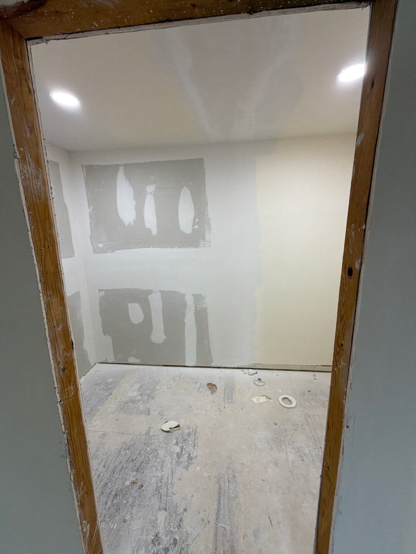
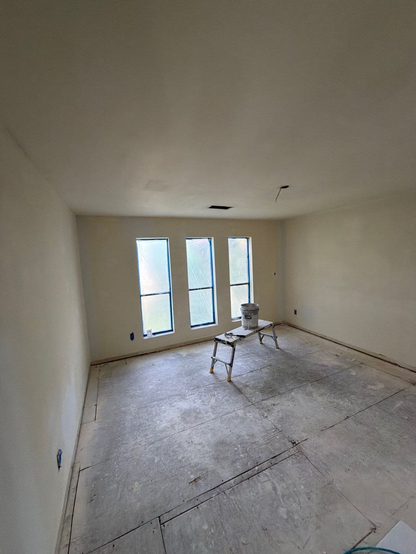
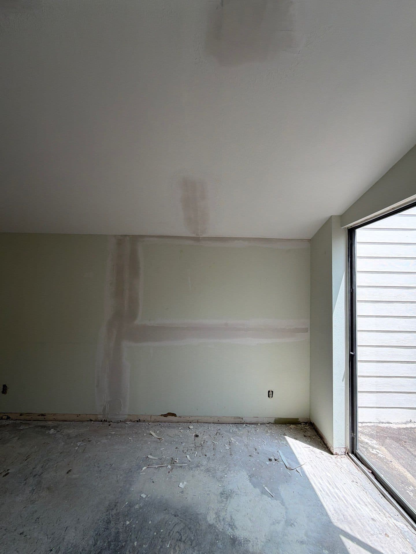
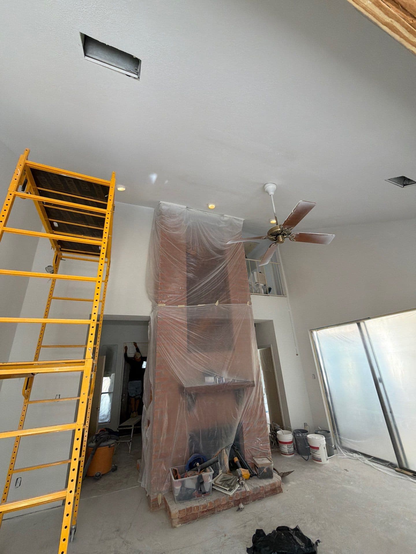
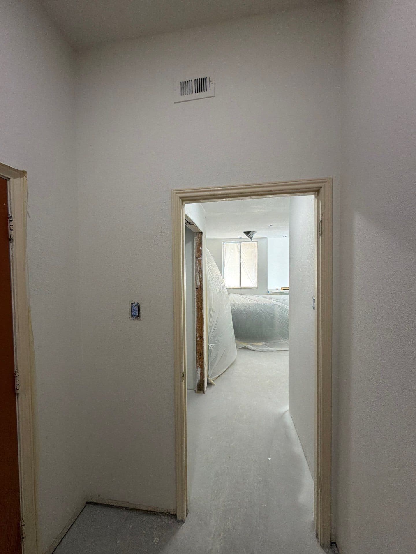
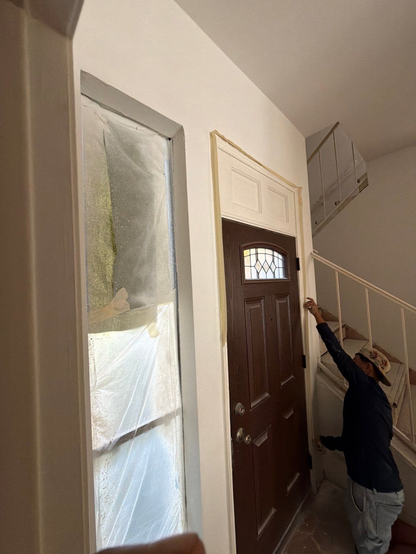
Photographed on site during the build, before the flooring went down, which is why the slab is still bare in these frames. The finished house, staged for its listing, is Project 01 in Our work.
Kitchens, baths, systems, and finishes taken down to what the house needs and rebuilt to one written scope. One crew standard, one budget, one finish line.
Patios, decks, and yards built as rooms of the house, poured, framed, and planted for Houston evenings. Guests across the group's rentals use these outdoor rooms nightly, and they hold up.
From bare walls to a home that hosts on day one: furniture, fixtures, styling, and the small conveniences we learned to stock from years of running our own.
For sellers
A direct sale, done properly. A fair, straightforward offer, a closing date that fits your plans, and none of the listing circus. We buy in the Houston area and handle the details start to finish.
Start with the addressFor capital partners
We put capital to work in full renovations and account for it the way a lender would. Draw-level budgets, documented scope, and a project ledger you can read any week you ask.
Talk about partneringFor renovation clients
The same crews, finishes, and discipline we apply to our own homes, on yours. Scoped in writing, budgeted line by line, and walked with you at every stage that matters.
Describe your projectMost renovation businesses run on memory and text messages. We run ours on a written scope and a draw ledger, because our own money and our partners' money is in the walls.
We buy the house directly and record its condition room by room before anyone lifts a tool.
Every line of work is written, priced, and signed before construction starts. The scope is the contract.
Construction is funded in stages against verified progress, the way a construction lender funds a project.
Budget versus actual, draw by draw, with every invoice tied to its line. Partners see the same ledger we do.
The house goes back to the market, or into service as a rental, finished to the standard we would keep ourselves.
| Line | Budget | Actual | Status |
|---|---|---|---|
| Demolition and haul-off | 4,800 | 4,650 | Complete |
| Framing and drywall | 9,200 | 9,340 | Complete |
| Electrical rough-in | 5,600 | 5,600 | Draw 2 |
| Kitchen and baths | 14,500 | – | Scheduled |
| Flooring and paint | 8,900 | – | Scheduled |
Every draw is released against verified progress, and every invoice ties to a budget line. Partners read the real version of this ledger for their project.
Most builders hand over the keys and move on. Our group hosts paying guests in the homes we finish, night after night, and those homes hold a 4.7+ rating under that use. When the people who build your project answer for the work every single night, the standard is not a promise. It is a habit.
An address, a project, or a question about partnering. Write a few lines and we will come back to you within one business day.